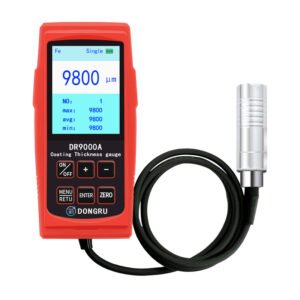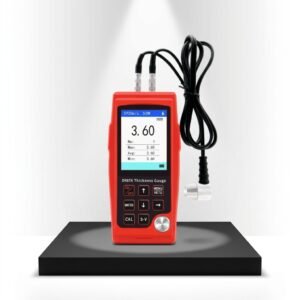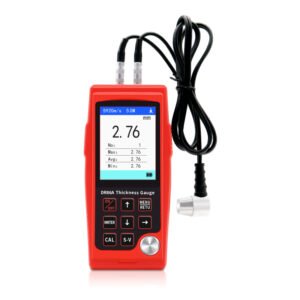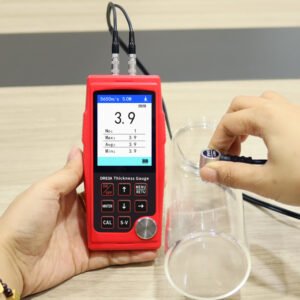
Industrial Inspection & Measurement Instruments

DONGRU / PRODUCT COLLECTION

Find the instrument
that fits your material.

Compare the sample, measuring method and range before opening a product page. The essentials are already here.

Explore 30 models

START WITH THE JOB

What do you need to measure?

Filter by instrument family, then scan each card for sample or substrate, method and measuring range.

REFINE RESULTSMaterial, thickness, method and use
01 / 06

PRODUCT FAMILY

Coating thickness

Measure the thickness of paint, galvanizing and protective coatings on the right substrate.

15 MODELS
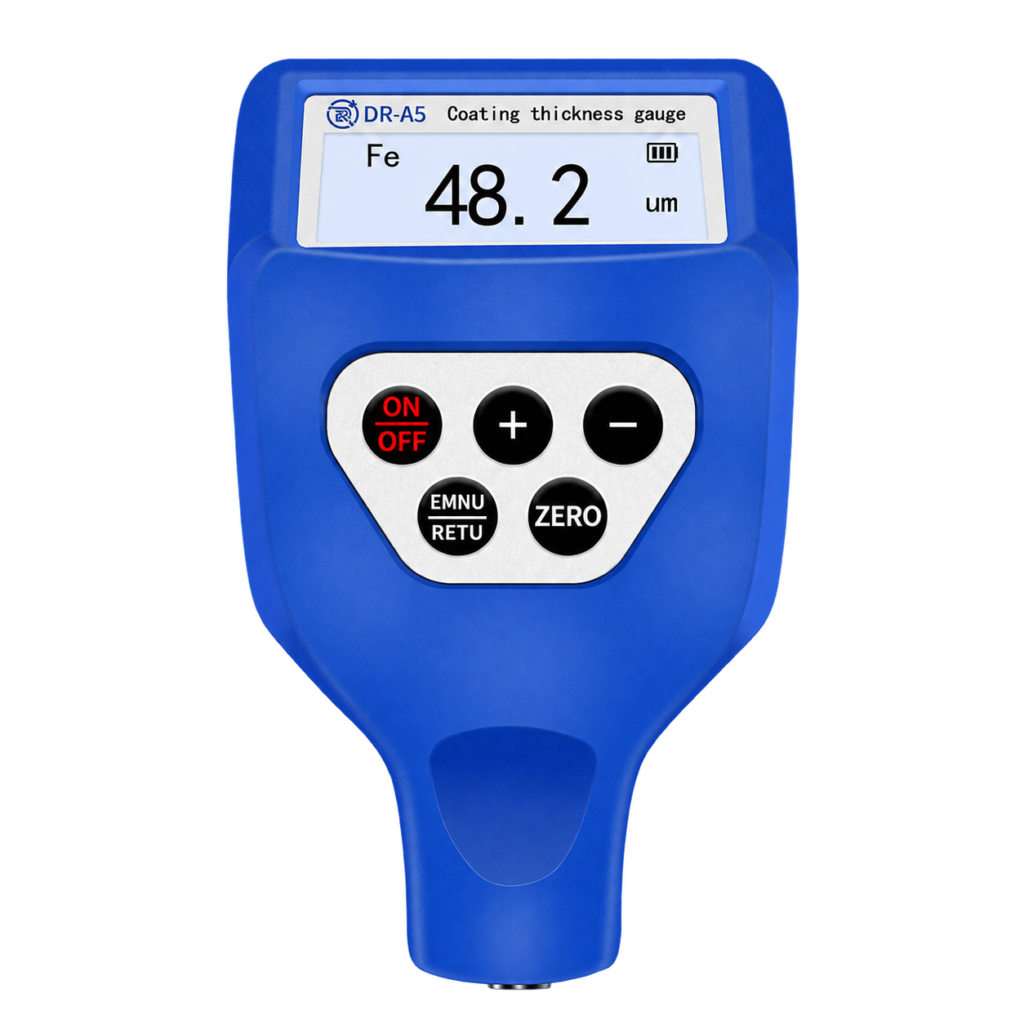
DR-A5 · blueA5
Sample / substrateSteel / aluminum with compatible coatings
Measurement methodMagnetic induction / eddy current; automatic Fe/NFe recognition
Measuring range0–2000 μm
Typical useVehicle paint inspection and used-vehicle evaluation on steel and aluminum panels.
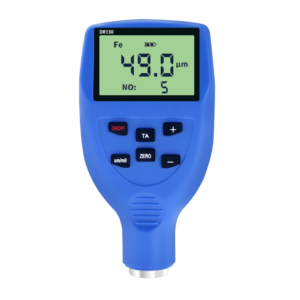
DONGRU DR130 Automotive Coating Thickness GaugeDR130
Sample / substrateSteel / non-ferrous metal
Measurement methodmagnetic + eddy current
Measuring range0-1500μm
Typical useAutomotive paint inspection, used-vehicle evaluation and bodywork checks.
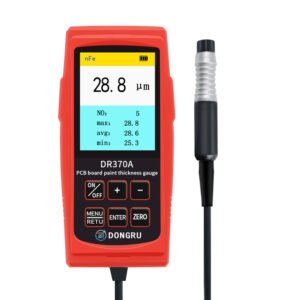
DR370A
Sample / substrateConductive PCB surface
Measurement methodeddy current
Measuring range0-1250μm
Typical usePCB conformal coatings and electronics coating quality control.
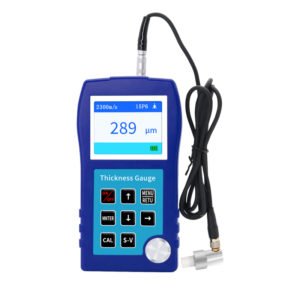
DONGRU DR200A Concrete Coating Thickness GaugeDR200A
Sample / substrateConcrete / cement mortar
Measurement methodultrasonic (surface coating on a non-metallic substrate)
Measuring range40-1200μm(approx. 1.6-47mil)
Typical useFloor coatings, waterproof coatings and other finishes on concrete or cement mortar.
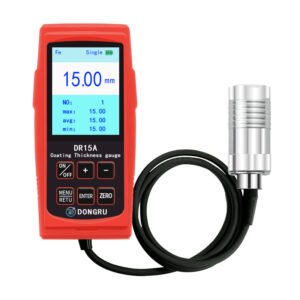
DONGRU DR15A Fire-Resistant Coating Thickness GaugeDR15A
Sample / substrateFerrous metal
Measurement methodmagnetic
Measuring range100μm-15mm
Typical useFire-resistant coatings and heavy protective systems on steel structures.
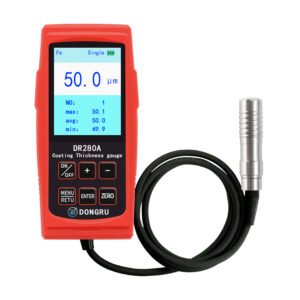
DONGRU DR280A Dual-Mode Coating Thickness GaugeDR280A
Sample / substrateSteel / non-ferrous metal
Measurement methodmagnetic + eddy current
Measuring range0-1250μm
Typical useIndustrial coating quality control and metal-fabrication inspection.
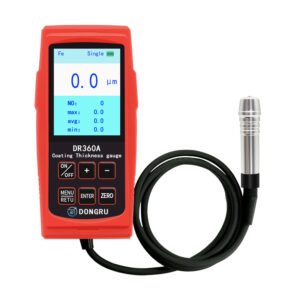
DONGRU DR360A Galvanized Coating Thickness GaugeDR360A
Sample / substrateFerrous metal
Measurement methodmagnetic
Measuring range0-2000μm
Typical useGalvanized steel inspection and related coating-control work.
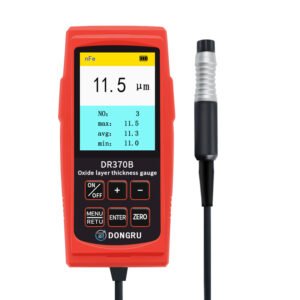
DONGRU DR370B Oxide Layer Thickness GaugeDR370B
Sample / substrateAluminium / copper
Measurement methodeddy current (digital oscillation)
Measuring range0-500μm
Typical useAluminium and copper surface-treatment inspection.
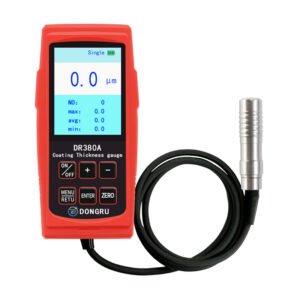
DONGRU DR380A Dual-Mode Coating Thickness GaugeDR380A
Sample / substrateSteel / non-ferrous metal
Measurement methodmagnetic + eddy current
Measuring range0-2000μm
Typical useIndustrial painting, metal processing and manufacturing quality checks.
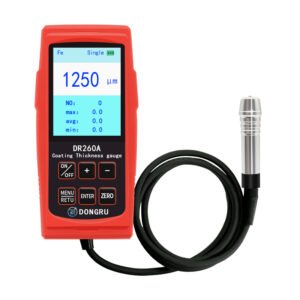
DONGRU DR260A Coating Thickness GaugeDR260A

Coating thickness

Coating Thickness Gauge

Sample / substrateFerrous metal
Measurement methodmagnetic
Measuring range0-1250μm
Typical useIndustrial painting, galvanized coatings and metal-processing inspection.
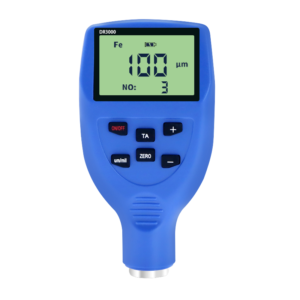
DONGRU DR3000 Coating Thickness GaugeDR3000

Coating thickness

Coating Thickness Gauge

Sample / substrateSteel / non-ferrous metal
Measurement methodmagnetic + eddy current
Measuring range0-3000μm
Typical useManufacturing, metal fabrication and coating quality control.
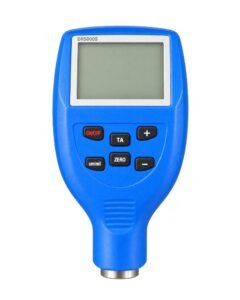
DR5000S · silver screen frameDR5000S
Sample / substrateSteel / aluminum with compatible coatings
Measurement methodMagnetic induction / eddy current; automatic Fe/NFe recognition
Measuring rangeFe: 0–5000 μm; NFe: 0–3000 μm
Typical useProtective coatings on steel and suitable nonconductive coatings on aluminum; select the Fe or NFe range for the substrate.
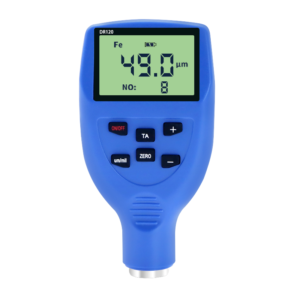
DONGRU DR120 Coating Thickness GaugeDR120

Coating thickness

Coating Thickness Gauge

Sample / substrateFerrous metal
Measurement methodmagnetic
Measuring range0-1500μm
Typical useIndustrial coating and metal-fabrication quality control.
02 / 06

PRODUCT FAMILY

Ultrasonic thickness

Check wall and sheet thickness in pipes, vessels and metal parts.

5 MODELS
DONGRU DR87A Through-Coating Ultrasonic Thickness GaugeDR87A
Sample / substrateCoated steel / metal wall
Measurement methodultrasonic
Measuring range0.55-500mm(steel) / through-coating 3-30mm
Typical useCoated pipelines, tanks and marine structures, subject to probe and coating suitability.
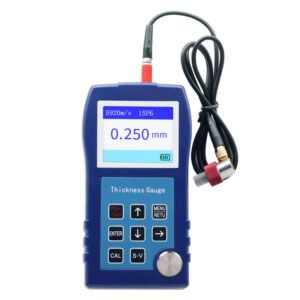
DONGRU DR86A Ultrasonic Thickness GaugeDR86A

Ultrasonic thickness

Ultrasonic Thickness Gauge

Sample / substrateSteel / metal wall
Measurement methodultrasonic
Measuring range0.55-500mm(steel)
Typical usePipes, boilers, pressure vessels and steel parts.
DONGRU DR83A Ultrasonic Thickness GaugeDR83A

Ultrasonic thickness

Ultrasonic Thickness Gauge

Sample / substrateSteel / metal wall
Measurement methodultrasonic
Measuring range0.9-300mm(steel)
Typical usePipes, boilers, pressure vessels and steel stock.
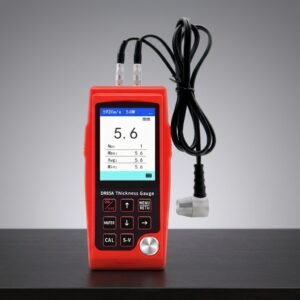
DONGRU DR85A Ultrasonic Thickness GaugeDR85A

Ultrasonic thickness

Ultrasonic Thickness Gauge

Sample / substrateSteel / metal wall
Measurement methodultrasonic
Measuring range0.85-400mm(steel)
Typical usePipework, vessels, boilers and steel inspection.
DONGRU DR89S Thin-Material Ultrasonic Thickness GaugeDR89S
Sample / substrateAutomotive sheet metal
Measurement methodultrasonic (single/dual-element)
Measuring range0.15-300mm(optional dual-element probe required)
Typical useAutomotive sheet metal and other thin-material inspection.
03 / 06

PRODUCT FAMILY

Light transmittance

Measure visible-light transmittance through glass, acrylic, film and translucent materials.

2 MODELS
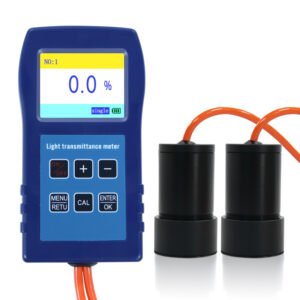
DONGRU DR81 Light Transmittance MeterDR81

Light transmittance

Light Transmittance Meter

Sample / substrateGlass / acrylic / film
Measurement methodoptical (visible light)
Measuring range0.0—99.9%
Typical useGlass, acrylic sheet and film inspection.
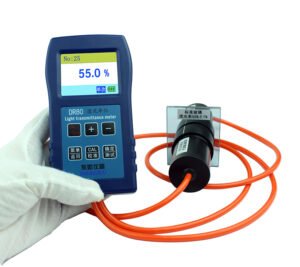
DONGRU DR80 Light Transmittance MeterDR80

Light transmittance

Light Transmittance Meter

Sample / substrateFrosted / milky material
Measurement methodoptical (visible light)
Measuring range0.0—99.9%
Typical useFrosted glass, milky-white sheet and other translucent materials.
04 / 06

PRODUCT FAMILY

Transmittance

Measure UV, visible and IR transmittance through glass, film, lenses and optical parts.

3 MODELS
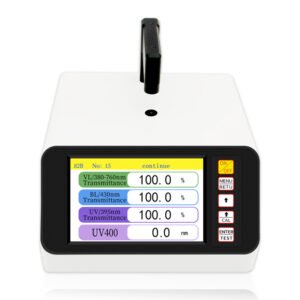
DONGRU DR82B Blue-Light Transmittance TesterDR82B
Sample / substrateEyeglass lenses
Measurement methodoptical (three-in-one path)
Measuring range0-100%
Typical useEyewear lenses and blue-light-filtering samples.
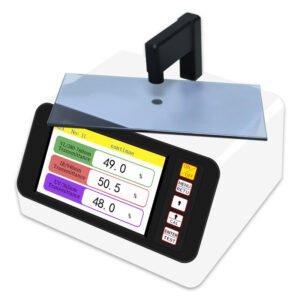
DONGRU DR82A Optical Transmittance TesterDR82A
Sample / substrateGlass / acrylic / film
Measurement methodoptical (three-in-one parallel path)
Measuring range0-100%
Typical useGlass, acrylic sheet, film and other optical materials.
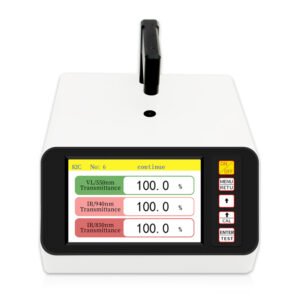
DONGRU DR82C Lens Transmittance TesterDR82C
Sample / substratePhone camera glass / IR ink
Measurement methodoptical (three-in-one path)
Measuring range0-100%
Typical useCamera-lens and IR-ink aperture inspection.
05 / 06

PRODUCT FAMILY

Gloss

Compare surface reflectance with the correct angle and aperture.

4 MODELS
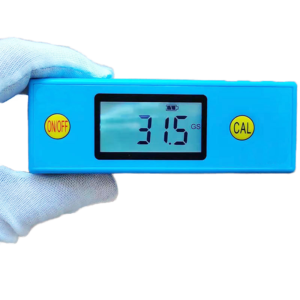
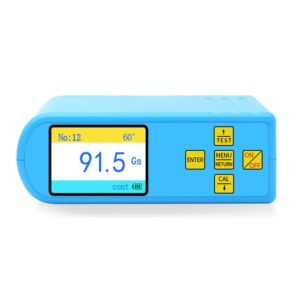
DONGRU DR60A Portable Gloss MeterDR60A
Sample / substratePaint / plastic / stone / paper
Measurement method60° incident angle
Measuring range0~199.9
Typical usePainted surfaces, plastics, stone and paper.
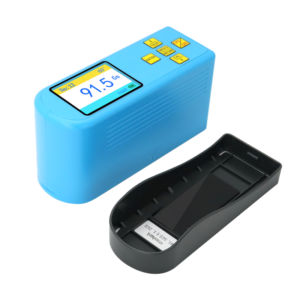
DONGRU DR61S Gloss MeterDR61S
Sample / substratePaint / plastic / stone / paper
Measurement method60° incident angle
Measuring range0-200Gs
Typical usePaint, plastic, stone and paper surface-finish inspection.
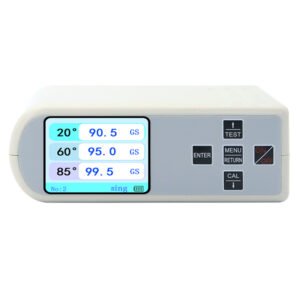
DONGRU DR268 Three-Angle Gloss MeterDR268
Sample / substrateFinished surfaces
Measurement methodthree angles (20°/60°/85°)
Measuring range20°:0-2000Gs / 60°:0-1000Gs / 85°:0-120Gs
Typical useMulti-angle gloss inspection of finished materials and coatings.
DONGRU B60M Metal-Surface Gloss MeterB60M
Sample / substrateMetal / coating
Measurement method60° incident angle
Measuring range0-1000Gs
Typical useMetal finishing and other high-gloss surface checks.
06 / 06

PRODUCT FAMILY

Haze

Measure haze in transparent plastic, film and glass.

1 MODELS
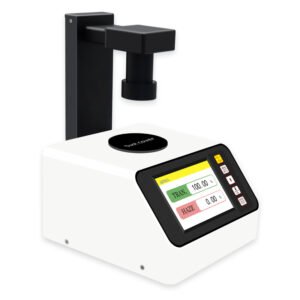
DONGRU DR-W300 Haze MeterDR-W300
Sample / substratePlastic / film / glass
Measurement methodintegrating-sphere total flux
Measuring range0-100%
Typical useHaze inspection of plastic sheet, film and glass.

The DR89S dual-crystal probe is optional. Figures shown here are selection summaries; check the product detail for full specifications.

MAKE AN INFORMED SELECTION

Compare the essentials.
Then go deeper.

Each card exposes the facts that decide whether an instrument belongs on your shortlist. Detailed accuracy, probe, screen and operating specifications belong on the individual product page.

Explore the DONGRU A5