
Compatible substrates
Automotive sheet metal
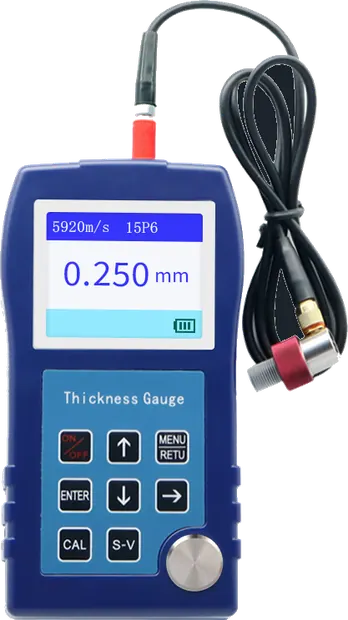
DONGRU DR89S Thin-Material Ultrasonic Thickness Gauge
Ultrasonic Thickness Gauges
DR89S
For ultrasonic thickness work on thin materials where the specified probe and setup are suitable.
Request technical guidanceCapabilities / DR89S
Four confirmed points: material, measurement, readout and power. Full values are in the specification table below.
Automotive sheet metal
ultrasonic (single/dual-element) · 0.15-300mm(optional dual-element probe required) · ±(0.01+0.3%H)mm(15P6standard)/±(0.05+0.5%H)mm(optional dual-element probe)
0.001/0.01mm · 2.3-inch color display
4.5VDC(three AAA alkaline batteries) · 130×70×25mm / 125g(excluding battery and probe)
In practice
Built for thin materials: automotive sheet metal and other light-gauge walls from 0.15 mm, where ordinary thickness gauges bottom out.
01
From 0.15 mm
Measure body panels and other light-gauge stock with the standard 15P6 single-crystal probe.
The dual-crystal probe (optional) is required for the extended range and coarse surfaces.
02
±(0.01+0.3%H) mm
A 0.001 mm resolution mode resolves very small differences on foil, sheet and panel work.
0.001 mm resolution applies to the single-crystal setup; calibrate velocity to the actual material.
03
3 × AAA batteries
0.15
mm · minimum thickness
The 125 g body with 2.3-inch colour screen is easy to handle around panels and narrow parts.
Runs on three AAA alkaline cells — carry spares for long shifts; no built-in rechargeable pack.
Where it stopsThin-material work needs a smooth, accessible surface and couplant; readings reflect substrate thickness, not coating. For through-coating measurement see the DR87A.
Model / DR89S
Values come from one shared product record; confirm suitability for your measurement task.
Measuring range
Confirm your material, measuring method and application before selecting an instrument.
DR89S
Tell us your material, expected range and site conditions. We can help check the instrument and probe fit.