Industrial Inspection & Measurement Instruments
Industrial measurement instruments

Choose by task,
not by catalog.

Match the measurement method to your material and application. Explore current instruments with verified specifications and application-led guidance.

  • Current products only
  • Verified specifications
  • Application-led selection
Coating thickness

Measure coating on
every substrate.

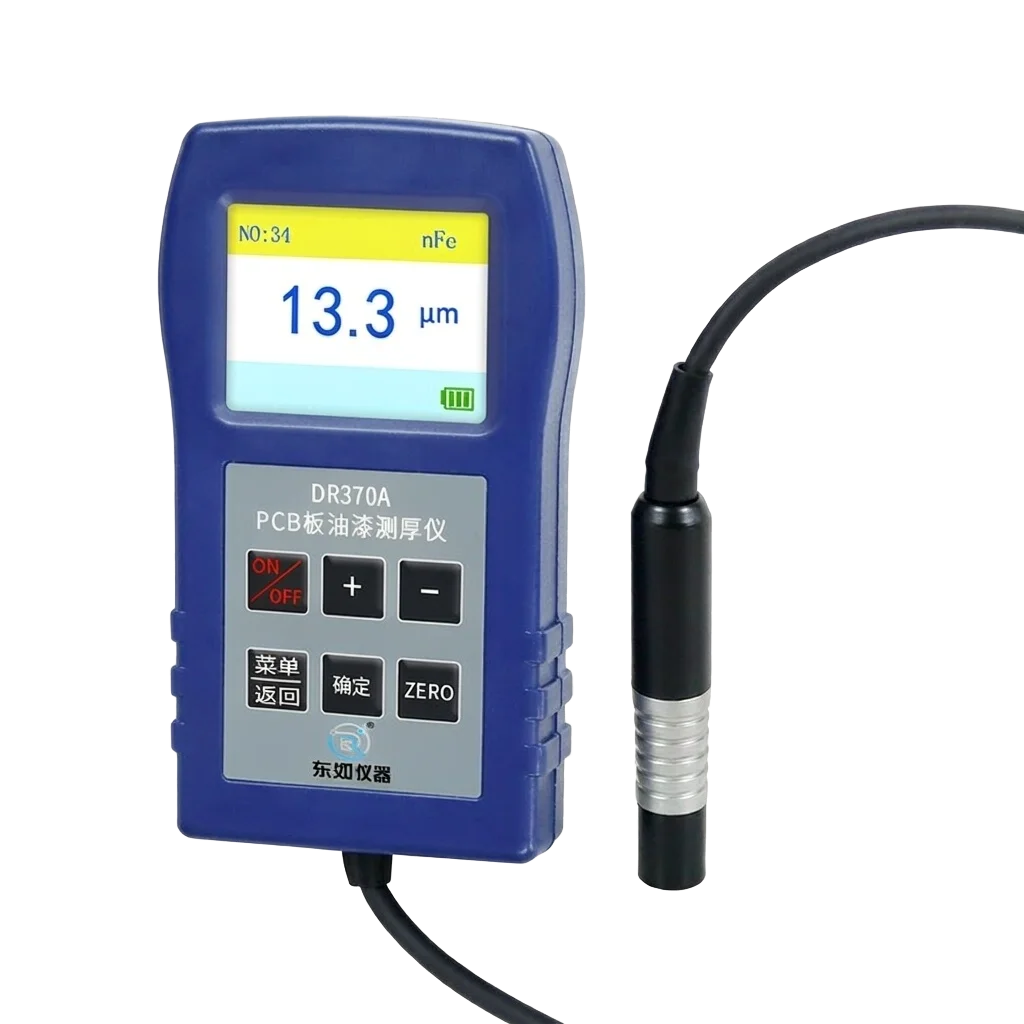
From paint and plating to PCB conformal coatings, confirm layer thickness with instruments matched to the substrate and access conditions.

  • Paint and plating
  • PCB conformal coats
  • Magnetic or eddy
Ultrasonic thickness

One side is
enough.

Measure wall thickness of pipe, tank, and vessel where only one surface is reachable, using through-coating ultrasonic measurement.

  • Pipe and tank
  • Single-surface access
  • Through-coating UT
Optical inspection

Quantify light and
surface finish.

Evaluate transmittance, haze, and gloss across glass, film, and molded parts with handheld optical instruments built for the lab and floor.

  • Transmittance & haze
  • Gloss measurement
  • Glass and film
Built for distributors, inspectors, laboratories, and production teams.
30current product records
5instrument categories
14Measurement principles
Application-led selection

See the work before choosing the instrument.

Materials, access conditions, expected range, and inspection environment determine the right measurement method.

Asset integrity

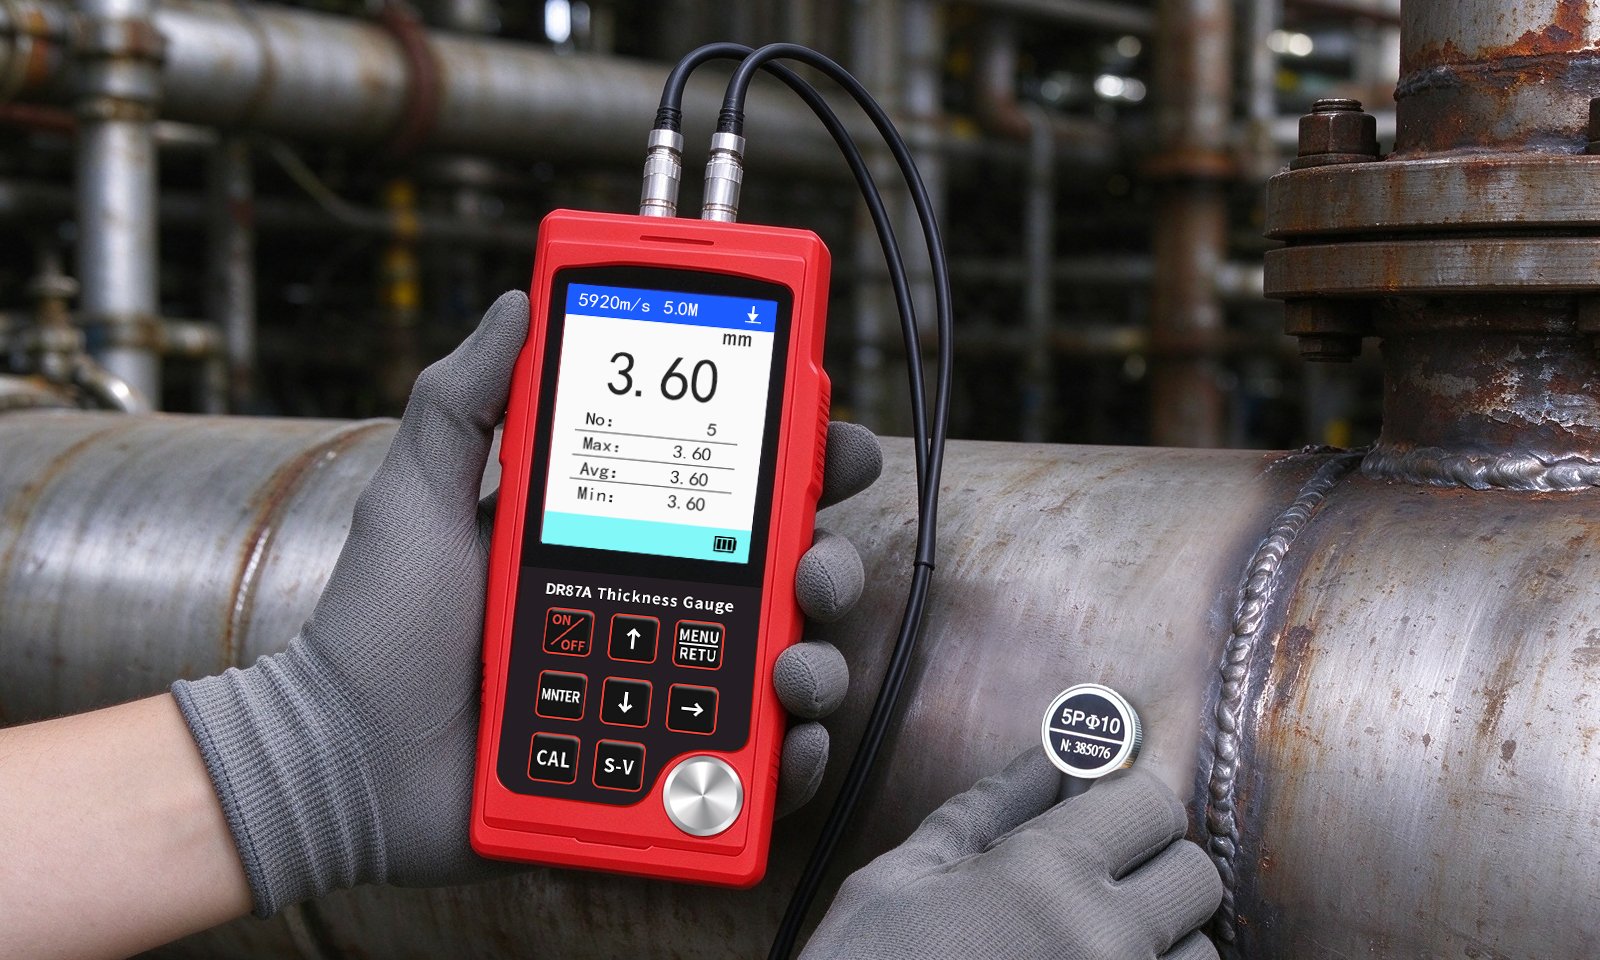
Wall thickness on pipes and vessels

Ultrasonic gauging can measure remaining wall thickness from one accessible side. Material sound velocity, surface condition, coupling and temperature affect the result. Confirm probe suitability and site operating procedures before inspection; suitability for in-service measurement depends on the application.

  • Steel pipe, tank and vessel walls.
  • One accessible side; clean, coupled contact surface.
  • Confirm wall range, temperature and material grade.
Ultrasonic wall thickness inspection on an industrial pipe
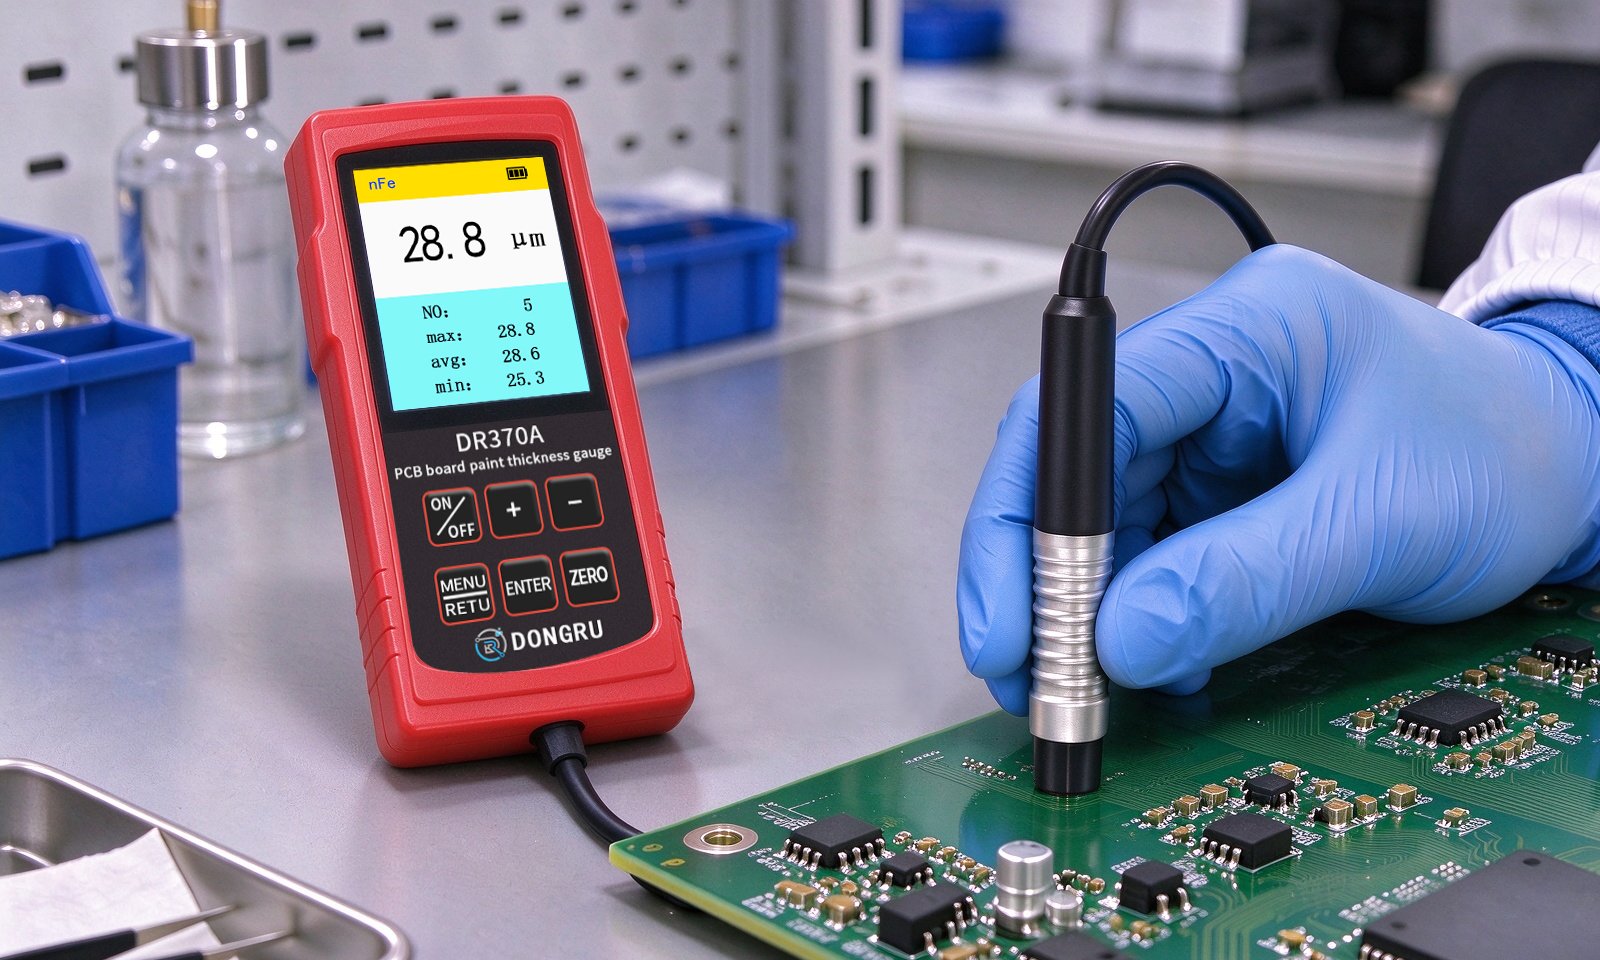
Measuring conformal coating thickness on a printed circuit board
Electronics quality

Conformal coating thickness on PCBs

Eddy-current measurement may suit insulating coatings over accessible conductive, non-magnetic substrate areas on a PCB. Copper geometry, underlying layers and probe clearance affect feasibility. Confirm the substrate construction and validate the method on representative samples before selecting an instrument.

  • Coating over copper on assembled boards.
  • Needs a conductive non-ferrous base and flat contact.
  • Confirm coating type, thickness target and component clearance.
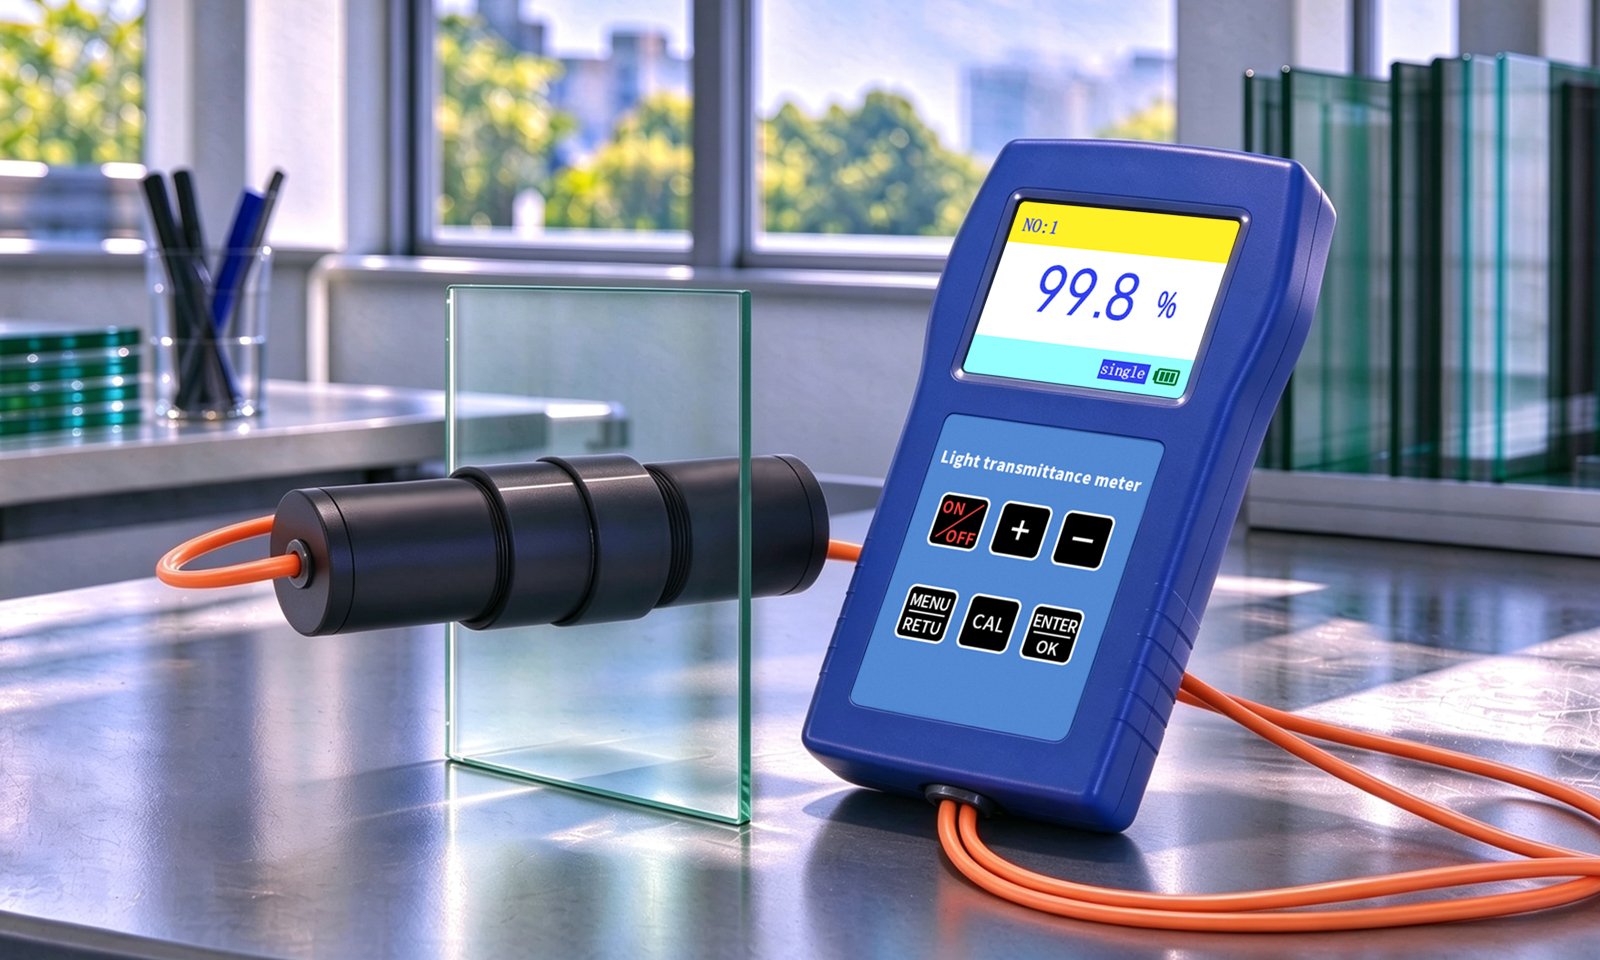
Testing glass light transmittance with a handheld instrument
Optical materials

Visible light transmittance on glass and film

Optical transmittance measurement supports inspection of glass and films. Sample thickness, curvature, optical properties and access to both sides influence instrument selection. Confirm the measurement geometry and validate representative samples; suitability for installed glazing depends on the instrument and access.

  • Tinted glass, coated glazing and applied film.
  • Keeps the sample square to the light path.
  • Confirm panel size, curvature and film type.
Selection guide

Five questions narrow the field.

Start with the substrate, coating or wall material, expected range, access conditions, and the accuracy your process requires.

  1. What material is being measured?
  2. What layer or wall thickness is expected?
  3. Can you access one side or both?
  4. What surface geometry must the probe fit?
  5. How will results be recorded?
Discuss the measurement task →
Measurement method

Magnetic, eddy current, ultrasonic, or optical?

The physical principle must match the substrate and the layer being measured.

Probe selection

Small parts and curved surfaces need the right contact geometry.

Minimum area, curvature, and substrate thickness can be as important as range.

Technical selection support

Not sure which instrument fits your application?

Send four details with your inquiry and our team can match the measurement method, probe and instrument family to your task instead of guessing from a catalog.

What to include

  • The material or substrate being measured.
  • The measurand and the range you expect.
  • Part shape, curvature and probe access.
  • Working conditions and how results are recorded.