
Compatible substrates
Steel / non-ferrous metal
DONGRU DR3000 Coating Thickness Gauge
Coating Thickness Gauges
DR3000
For industrial coating checks on compatible metal substrates.
Request technical guidanceCapabilities / DR3000
Four confirmed points: material, measurement, readout and power. Full values are in the specification table below.
Steel / non-ferrous metal
magnetic + eddy current · 0-3000μm · ±3%H+2μm
0.1μm/1μm · 2.3-inch large backlit LCD
4.5VDC(three AAA alkaline batteries) · 126×64×28mm / 106g(excluding battery)
In practice
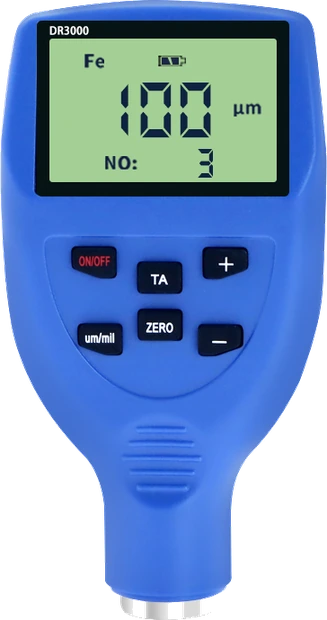
A one-piece gauge for industrial coating checks on steel and aluminium. The integrated probe needs no cable, and 3000 μm of range lets thin paint and heavy builds share one instrument.
01
Integrated alloy probe
The probe is built into the housing, so there is no cable to manage on a ladder or under a vehicle: press and read.
Metal substrates only — not for coatings on plastic, concrete or wood.
02
0–3000 μm
Magnetic and eddy current in one instrument, with a range to 3000 μm so thin paint and heavy builds share a single gauge.
Stated accuracy is ±3% of H + 2 μm.
03
106 g · 3 × AAA
3000
μm · measuring range
A 106 g body and a backlit 2.3-inch display suit long inspection rounds; power comes from three AAA cells.
Minimum substrate 0.4 mm; at curved parts the radius must be at least 5 mm convex or 25 mm concave.
Where it stopsMetal substrates only. Not for coatings on plastic, concrete or wood, and not for metal wall thickness.
Model / DR3000
Values come from one shared product record; confirm suitability for your measurement task.
Measuring range
Confirm your material, measuring method and application before selecting an instrument.
DR3000
Tell us your material, expected range and site conditions. We can help check the instrument and probe fit.