
Compatible substrates
Ferrous metal
DONGRU DR6000A Protective Coating Thickness Gauge
Coating Thickness Gauges
DR6000A
For thick protective and anti-corrosion coatings on suitable metal structures.
Request technical guidanceCapabilities / DR6000A
Four confirmed points: material, measurement, readout and power. Full values are in the specification table below.
Ferrous metal
magnetic · 0-6000μm · ±3%H+2μm
0.1μm/1μm/0.01mm · 2.8-inch color display
3.7V lithium battery(2000mAH) · 141×69×27mm / 242g
In practice
Measure thick protective and anti-corrosion coatings on steel structures and pipework, up to a 6000 μm build. One magnetic range covers the whole system instead of stacking readings across gauges.
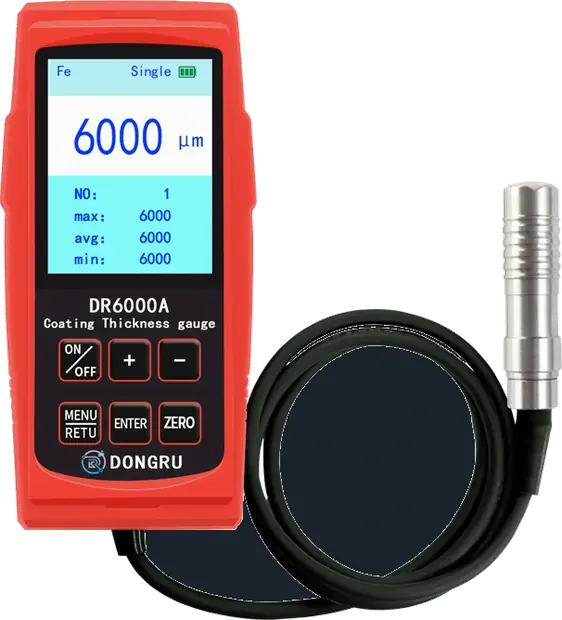
01
0–6000 μm
Read heavy protective coatings — epoxy, polyurethane and similar systems — up to 6 mm in a single measurement.
Ferrous steel only — not for aluminium or other non-ferrous substrates.
02
Magnetic induction
Walk a pipeline or structure and record the coating build section by section, with a Φ16 mm contact area.
Minimum substrate thickness 0.4 mm.
03
3.7 V 2000 mAh
6000
μm · measuring range
A 2.8-inch colour screen and a rechargeable 2000 mAh cell keep the gauge running through site inspection rounds.
Stated accuracy is ±3% of H + 2 μm; at curved parts the radius must be at least 5 mm convex or 25 mm concave.
Where it stopsFerrous metal substrates only. Not for non-ferrous metals, and not for coatings on plastic or concrete.
Model / DR6000A
Values come from one shared product record; confirm suitability for your measurement task.
Measuring range
Confirm your material, measuring method and application before selecting an instrument.
DR6000A
Tell us your material, expected range and site conditions. We can help check the instrument and probe fit.