
Compatible substrates
Steel / metal wall
DONGRU DR85A Ultrasonic Thickness Gauge
Ultrasonic Thickness Gauges
DR85A
For general-purpose ultrasonic wall-thickness checks on suitable metal parts.
Request technical guidanceCapabilities / DR85A
Four confirmed points: material, measurement, readout and power. Full values are in the specification table below.
Steel / metal wall
ultrasonic · 0.85-400mm(steel) · ±(1%H+0.1)mm
0.01mm · 2.8-inch color display
3.7V lithium battery(2000mAH) · 141×69×27mm / 162g(excluding probe)
In practice
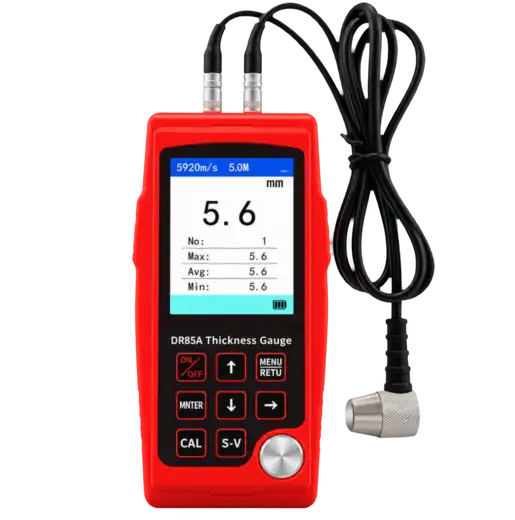
A rechargeable general-purpose gauge for wall-thickness checks on pipes, boilers, pressure vessels and steel plate — 0.85 to 400 mm on steel with a 0.01 mm readout.
01
0.85–400 mm (steel)
Survey remaining wall thickness on process piping, boiler shells and pressure equipment across routine inspection rounds.
The surface must be accessible: clear the coating and apply couplant at each measurement point.
02
±(1%H+0.1) mm
The 0.01 mm display resolves small wall-thinning steps, with max / avg / min grouping across a series of points.
Quoted accuracy is ±(1%H+0.1) mm — use the extra digits to track trends, not as a tolerance guarantee.
03
3.7 V 2000 mAh
400
mm · max steel range
The built-in 2000 mAh cell charges directly, and the 2.8-inch colour screen shows velocity, thickness and statistics on site.
Standard probe is rated −10 to +50 °C; a high-temperature probe covers media below 300 °C.
Where it stopsPulse-echo needs couplant on bare metal, so painted points must be cleared locally before reading. For measuring through the coating see the DR87A; for a 500 mm range and ±(0.5%H+0.05) mm see the DR86A.
Model / DR85A
Values come from one shared product record; confirm suitability for your measurement task.
Measuring range
Confirm your material, measuring method and application before selecting an instrument.
DR85A
Tell us your material, expected range and site conditions. We can help check the instrument and probe fit.