
The bottom line
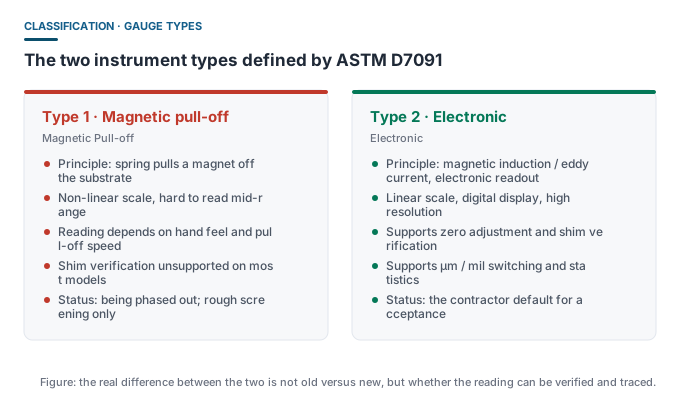
Type 1 and Type 2 are not marketing tiers — they are an instrument classification written into ASTM D7091-22 and SSPC-PA 2-2022. Any job involving project acceptance or a report requires Type 2.
Where the classification comes from
In its Scope clause, ASTM D7091-22 divides thickness gauges into Type 1 magnetic pull-off and Type 2 electronic. SSPC-PA 2-2022 references that definition directly, so a US coating contract that specifies acceptance per SSPC-PA 2 automatically adopts the classification.
How the two types actually differ
| Aspect | Type 1 magnetic pull-off | Type 2 electronic |
|---|---|---|
| Principle | Balance between magnet force and spring tension | Magnetic induction / eddy current, converted to an electrical signal |
| Readout | Mechanical scale or needle, non-linear | Digital display, linear scale |
| Repeatability | Noticeably affected by pull-off speed and angle | Largely independent of technique |
| Shim verification | Unsupported or discouraged on most models | Standard practice, performed every shift |
| Unit switching | Usually fixed (mil or μm) | Switchable μm / mil |
| Data capability | None | Mean / min / max / standard deviation / storage |
| Typical use | Rough screening, non-acceptance work | Project acceptance and reporting |
Why acceptance work rejects Type 1
The SSPC-PA 2 acceptance logic rests on three numbers: the arithmetic mean, the proportion of readings inside the 80%-100% band, and the lowest individual reading. That demands readings that are repeatable, verifiable and recordable.
A Type 1 reading is the outcome of a mechanical balance. Repeat measurements at the same spot scatter noticeably, and there is no way to run a shift verification with a shim. Applying the 80/20 rule to such readings makes the acceptance decision unreliable in itself.
The three-step Type 2 procedure under D7091
D7091-22 splits the workflow into three steps that must not be conflated:
- Calibration — performed by the manufacturer or a third-party laboratory, once, recorded in the certificate and traceable to a national metrology institute;
- Verification — performed by the operator every shift, using shims of known thickness to confirm the reading is still inside the controlled band;
- Adjustment — performed on the spot when verification fails: zero correction on bare substrate plus a shim correction.
For this to work at all, the gauge must support shim verification and zero adjustment — which is precisely what defines Type 2.
The Dongru models and their type
Every Dongru coating thickness gauge is Type 2 electronic. By application: vehicle appraisal — DR-A5 (Fe/NFe automatic switching) and DR130; contractor general use — DR280A (0-1250 μm) and DR380A (0-2000 μm); zinc coating weight — DR360A; high range — DR15A, DR6000A.
Common misconceptions
- “Type 1 is tougher and lasts longer on site” — durability has nothing to do with type; Type 2 instruments are built to industrial protection standards too.
- “Being labelled Type 2 means it complies with ASTM D7091” — the type is one registration item. Compliance also depends on calibration traceability, operating procedure and a stated uncertainty.
- “Cheap means Type 1” — the cost floor for electronic gauges dropped long ago. Low price no longer implies older principles.