
The bottom line
The 80/20 rule is designed to prevent “local thin spots”. The mean only says the whole is thick enough; what actually decides whether the coating fails early is usually the thinnest points.
The three rules
- The arithmetic mean of all readings in the area ≥ the nominal thickness;
- Fewer than 20% of the readings fall in the [80% of nominal, 100% of nominal) interval;
- Any single reading ≥ 80% of the nominal value.
Full worked example
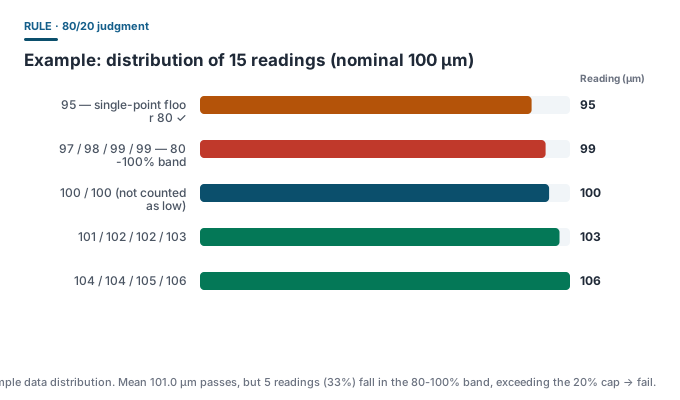
A steel structure has a nominal dry film thickness of 100 μm. In a 1000 ft² area, per SSPC-PA 2, take 5 spots, 3 readings each, for 15 readings total:
| Item | Value | Judgment |
|---|---|---|
| All readings | 102, 98, 105, 100, 99, 103, 97, 104, 101, 95, 106, 102, 99, 100, 104 | — |
| Arithmetic mean | 101.0 μm | ≥ 100 ✓ pass |
| Readings in [80, 100) | 95, 97, 98, 99, 99 — 5 readings | 5 ÷ 15 = 33% ✗ exceeds 20% |
| Lowest single point | 95 μm | ≥ 80 ✓ pass |
| Area conclusion | — | FAIL — repair or recoat required |
This example shows the core of the 80/20 rule: mean passing does not equal acceptance. With as much as a third of the readings low, there is a local thin-film risk.
Correction example: change reading 95 to 105. Then the [80, 100) band has 97, 98, 99, 99 — 4 readings, 26.7% — still over 20%. To keep passing, the area must raise its overall thickness level, not just fix the single lowest point.
Two details in calculation
- The interval is half-open [80%, 100%): a reading exactly equal to 100% of nominal is not counted on the “low” side, otherwise the judgment would be too harsh;
- Compute the spot mean first, then the area distribution: the SSPC-PA 2 spot measurement is already the average of 3 readings, and the area statistics are based on these spot averages.
Differences in ISO 19840
ISO 19840:2012 uses the same 80/20 judgment logic, but differs in spot count and roughness treatment: the ISO system requires a correction for rough surfaces and sets a maximum thickness cap. US projects mostly reference SSPC-PA 2; European projects mostly reference ISO 19840; in international projects one of them should be explicitly designated in the contract, otherwise disputes easily arise at audit.
Practical requirements for measurement
The 80/20 rule makes three demands on data quality, which map exactly to available instrument capabilities:
- Readings must be verifiable — support foil verification (a basic capability of Type 2 electronic gauges);
- Readings must be recordable — need storage and statistics functions for reproducible judgment;
- Readings must be repeatable — poor repeatability makes the distribution ratio meaningless.
Dongru contractor-grade models (DR280A, DR360A, DR380A) provide built-in Li-ion power, digital display and statistical reading capabilities, suitable for this kind of acceptance scenario that needs grouped data.
Common misconceptions
- ❌ “Mean is enough” — the example already proves a 101 μm mean can still fail on distribution.
- ❌ “Just touch up the lowest point and it passes” — touching up a single point usually changes only one reading, while the 20% ratio limit needs overall distribution improvement.
- ❌ “80/20 only applies to steel structures” — the rule is shared by SSPC-PA 2 and ISO 19840; acceptance of coatings on non-metallic substrates may also adopt a similar rule by contract.