
The bottom line
The value of a calibration certificate is not the paper, but the unbroken traceability chain behind it. Auditors look at whether the chain is complete and whether uncertainty is given, not how close the reading is to the standard value.
What traceability traces to
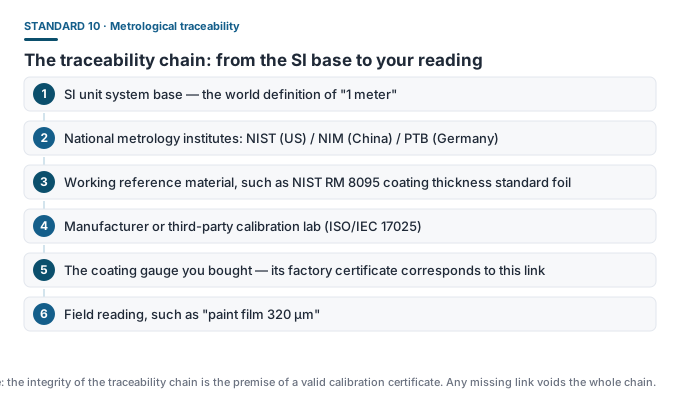
Traceability means a measurement result can be linked, through an unbroken chain of comparisons, to a national or international measurement base. Each level of the chain must be backed by a corresponding certificate.
| Level | Role | Example |
|---|---|---|
| International base | Definition of the SI unit | The world definition of “1 meter” |
| National metrology institute | Maintains the national base | US NIST, China NIM, Germany PTB, UK NPL, Japan NMIJ |
| Reference material | Working base | NIST RM 8095 coating thickness standard foil |
| Calibration lab | Calibrates instruments with reference material | Manufacturer lab or third-party ISO/IEC 17025 lab |
| Instrument | Ships with a certificate | The coating gauge you bought |
| Measurement result | Final reading | The “320 μm” read in the field |
What US standards require
The US requirement for certificates is written in specification text: dry film thickness gauges are calibrated by the equipment manufacturer, its authorized agent or an accredited calibration laboratory, and a test certificate or other document traceable to a national metrology institute is required. In the US, that national metrology institute is NIST.
Benchmark products in the industry state prominently on their sales pages “calibration certificate traceable to NIST or PTB (Long Form)”. The reason this wording appears is exactly that it corresponds to a hard requirement of the buyer.
Normal Form and Long Form
| Certificate form | Contents | Use case |
|---|---|---|
| Normal Form (short) | The gauge reading against a standard foil, e.g. “100 μm standard reads 100.2 μm” | Internal QC, daily check |
| Long Form (long) | Reading + measurement uncertainty + traceability chain + uncertainty sources + environmental conditions | Contractor audit, project acceptance, bidding |
The most substantial difference between the two is measurement uncertainty. The short form tells you “what it measured”; the long form tells you “how far you can trust that number”. Where you need to judge whether a coating meets the 80/20 rule, only the latter is usable input.
Equivalence between metrology institutes
National metrology institutes mutually recognize each other through international agreements (CIPM-MRA). Therefore traceability to NIM (China National Institute of Metrology) and to NIST are technically equivalent. This matters for domestic manufacturers going overseas — there is no need to treat traceability to a particular country institute as the only option.
Other major counterparts: Germany PTB, UK NPL, Japan NMIJ.
Related standards and specifications
- ASTM D7091-22 — specifies the three steps of calibration, verification and adjustment, and references the guide for expressing measurement uncertainty;
- ISO/IEC Guide 98-3 (GUM) — the method for expressing measurement uncertainty;
- SSPC-PA 2-2022 — the acceptance procedure, companion to D7091;
- US Navy NAVSEA series specifications — stricter requirements on instruments and records in military painting acceptance (e.g. NAVSEA STANDARD ITEM 009-32, MIL-DTL-24607), generally not directly referenced in civil projects.
Five questions to ask when procuring
- At shipment, is the certificate per unit or per model?
- Is the certificate Normal Form or Long Form?
- Traceable to which national metrology institute (NIST / NIM / PTB all acceptable)?
- Does the certificate list measurement uncertainty?
- Can an English-version certificate be provided?
Common misconceptions
- ❌ “An accurate reading means no certificate needed” — accuracy must be proven, and the certificate is the proof.
- ❌ “Traceability must be to NIST” — traceability to NIM, PTB and other national institutes is equivalent under the international agreement.
- ❌ “Calibrate once at the factory, valid for life” — the calibration state needs periodic re-calibration, and the per-shift verification (Verification) cannot be skipped.