
The bottom line
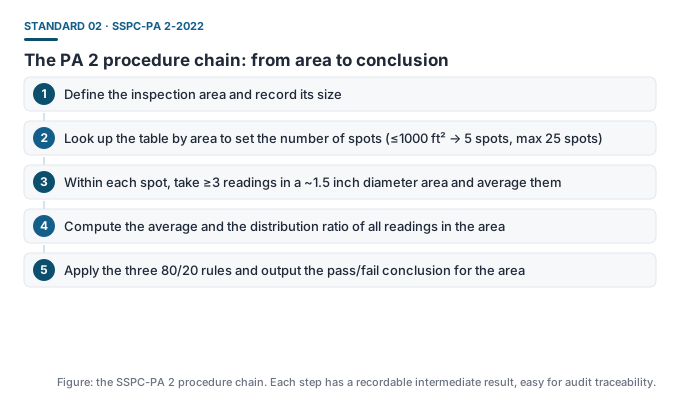
SSPC-PA 2-2022 turns “is the coating thickness acceptable” into a reproducible calculation: it specifies how many points to take, how many readings per point, and the three acceptance conditions. Follow the procedure and different inspectors should reach the same conclusion.
Document identity
| Item | Content |
|---|---|
| Number | SSPC-PA 2-2022 |
| Document type | Procedure |
| Issuing body | AMPP (formed by the 2021 merger of SSPC and NACE International) |
| Previous editions | 2018 (Reaffirmed) / 2017 / 2016 / 2015 (original formal edition) |
| Length | About 16 pages, with 10 non-mandatory annexes |
| Companion standard | Must be used together with ASTM D7091-22 |
| Instrument class | Follows the D7091 Type 1 / Type 2 definitions |
Core 1: spot count table
| Coated area | Number of spot measurements |
|---|---|
| ≤ 1000 ft² (≤ 100 m²) | 5 |
| 1001-2000 ft² | 7 |
| 2001-3000 ft² | 9 |
| Each additional 1000 ft² | Add 2, up to a maximum of 25 |
Each spot measurement is not a single reading, but the average of at least 3 readings taken within a ~1.5 inch diameter area. This design uses local repeated measurement to suppress random error and makes the spot average more reliable.
Core 2: the 80/20 acceptance rule
Within the inspected area, all three conditions must be met simultaneously:
- The arithmetic mean of all readings ≥ the specified (nominal) thickness;
- Fewer than 20% of the readings fall in the [80% of nominal, 100% of nominal) interval;
- Any single reading ≥ 80% of the nominal value.
If any one condition is not met, the area is judged non-conforming. See the “80/20 Rule” article in this section for a full worked example.
The 10 annexes: referenced selectively by contract
| Annex | Content |
|---|---|
| Annex 1 | Examples of average thickness measurement and determination of non-conforming area size |
| Annex 2 | Thickness measurement of steel girders |
| Annex 3 | Measurement after shop painting of steel girders, structural steel and miscellaneous items |
| Annex 4 | Measurement method for coating test plates |
| Annex 5 | Measurement of thin coatings after abrasive blasting |
| Annex 6 | Edge coating thickness measurement |
| Annex 7 | Thickness measurement of coated steel pipe exterior |
| Annex 8 | Example of Type 2 instrument shim adjustment |
| Annex 9 | Notes on coating failure investigation |
| Annex 10 | Type 2 instrument continuous scan / scanning probe technique |
Applicable instruments
PA 2 references the D7091 instrument classification in its clauses: Type 1 magnetic pull-off and Type 2 electronic. Current engineering practice is dominated by Type 2; all Dongru coating thickness gauges belong to this class.
Corresponding models in the Dongru product line
The common nominal thickness range for steel anti-corrosion determines model selection: for conventional coating (~100-400 μm) use DR280A (0-1250 μm, dual mode) or DR360A (0-2000 μm); for heavy anti-corrosion and thick coatings use DR380A (0-2000 μm) or DR6000A (0-6000 μm).
Common misconceptions
- ❌ “PA 2 only applies to US projects” — European projects commonly use ISO 19840, but the two rule sets are highly similar in framework; for cross-region work follow the contract designation.
- ❌ “Annexes can be ignored” — once referenced by contract they are mandatory, especially Annex 7 (pipe) which is frequently referenced directly in pipeline work.
- ❌ “More spots means a looser judgment” — the acceptance rule does not change; adding spots only makes the assessment reflect the actual distribution more strictly.