
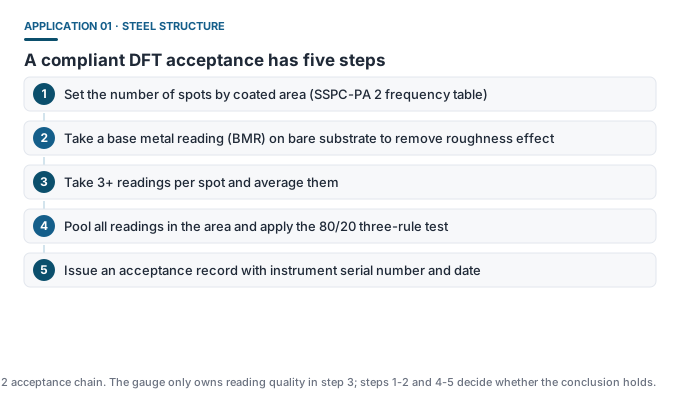
The bottom line
The essence of steel structure coating acceptance is not “measure one number” but sampling a set of numbers at the prescribed density and judging them by the prescribed rules. No matter how accurate the gauge, if sampling and judgement are wrong the report still fails.
Step 1: determine the number of spots
SSPC-PA 2-2022 sets the number of spot measurements required per 1000 ft2 of coated area:
| Coated area | Spots |
|---|---|
| <= 1000 ft2 (<= 100 m2) | 5 spots |
| 1001-2000 ft2 | 7 spots |
| 2001-3000 ft2 | 9 spots |
| Each additional 1000 ft2 | Add 2 spots, cap 25 |
A spot is not a single reading — it is the average of at least 3 readings taken within a roughly 1.5-inch diameter area. Spots should cover the whole area, not cluster in one place.
Step 2: base metal reading (BMR) first
Blasted steel has peaks and valleys. The probe touches the peaks, which is effectively a longer measuring distance, so the reading runs high. SSPC-PA 2 and ISO 19840 require a zero correction (Base Metal Reading, BMR) against uncoated substrate of the same roughness, removing the systematic bias from roughness.
Step 3: the 80/20 rule
Within the specified inspection area, all three conditions must hold at the same time:
- The arithmetic mean of all readings >= specified nominal DFT;
- Fewer than 20% of readings fall in the “80% to 100% of nominal” band;
- No single reading is below 80% of nominal.
If any condition fails, the area is rejected and needs repair or recoat. A full worked example is in our article “The 80/20 Rule” in this section.
Step 4: area division and records
- The inspection area must be agreed by both parties before acceptance — it cannot be back-fit from the results;
- Each area is judged separately; areas are not averaged together;
- Records must include instrument model and serial number, calibration status, measurement date, environmental conditions, per-spot readings and the acceptance call;
- When contractor and inspector use separate instruments, differences should be compared and recorded in advance.
Step 5: cite the right standard
| Substrate | Thickness basis | Acceptance basis |
|---|---|---|
| Steel (ferromagnetic) | ASTM D7091-22 / ISO 2178:2016 | SSPC-PA 2-2022 (US) or ISO 19840:2012 (Europe) |
| Aluminium, copper and other non-ferrous | ASTM D7091-22 / ISO 2360:2017 | Same as above |
| Rough blasted surface | ASTM D7091-22 (with BMR correction) | ISO 19840:2012 has dedicated clauses for rough surfaces |
The matching Dongru models
Bridge, tank and industrial-facility anti-corrosion coatings typically run 200-600 μm, and heavy-duty systems (ISO 12944 C5 environments) can exceed 1 mm. The matching Dongru models are DR280A (0-1250 μm, Fe/NFe dual), DR380A (0-2000 μm, dual), DR5000S (0-5000 μm) and DR6000A (0-6000 μm). All are Type 2 electronic instruments as defined by ASTM D7091.
Common misconceptions
- “Average meets spec so it passes” — distribution still matters. A mean of 105 μm but 30% of readings in the 80-100 μm band still fails.
- “More spots are always better” — the standard sets the minimum. Over-sampling adds cost with no benefit and does not change the acceptance rule.
- “A dual-mode gauge covers every substrate” — steel and aluminium must each be run per their own standard family; aluminium does not fall under SSPC-PA 2 steel clauses.