
The bottom line
“Instrument accuracy ±2 μm” and “measurement result 100.0 μm ± 3.2 μm (k=2)” are two different things. The former is a device spec; the latter is the confidence interval of this particular measurement result.
Uncertainty vs accuracy
| Accuracy / tolerance | Measurement uncertainty | |
|---|---|---|
| Source | Manufacturer design spec | Assessment for a specific measurement result |
| Variables included | Usually the instrument only | Instrument, reference foil, environment, operation, workpiece condition |
| Expression | ±(a%H+b) | Expanded uncertainty U, with coverage factor k stated |
| Use | Model selection and comparison | Judge data usability, reporting and audit |
| Where it appears | Product spec sheet | Calibration certificate, test report |
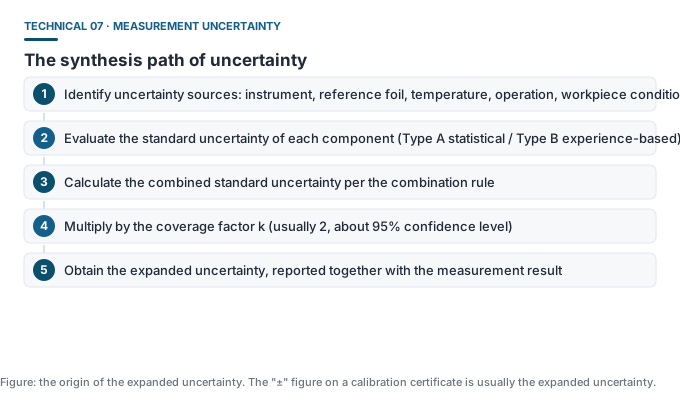
The synthesis process
- Identify sources: instrument calibration, the reference foil itself, ambient temperature, operator technique, workpiece condition (roughness, curvature), repeatability;
- Evaluate separately: statistical method (scatter of repeated measurements) or experience-based method (using tolerances given by certificates and documents);
- Combine: synthesise the components into the combined standard uncertainty by the root-sum-square method;
- Expand: multiply by the coverage factor k, usually k=2, about 95% confidence level.
Practical meaning in acceptance decisions
The 80/20 rule gives a clear acceptance boundary, but when a reading falls right at the boundary, uncertainty decides how reliable the decision is:
- A coating nominally 100 μm, measured at 80.5 μm with an expanded uncertainty of ±3 μm — the reading may actually be below the 80% lower limit;
- Measured at 101 μm with small uncertainty — the decision is relatively reliable;
- Therefore professional practice records the uncertainty and, at the boundary, adds measurement points or takes a conservative decision.
What the certificate should show
| Item | Explanation |
|---|---|
| Measurement result | The instrument reading on a reference material |
| Expanded uncertainty | In the form U = ±x μm |
| Coverage factor k | Usually 2, must be stated explicitly |
| Traceability chain | Traceable to a national metrology institute (NIST / NIM / PTB) |
| Environmental conditions | Temperature, humidity and other conditions at measurement |
| Measurement date and validity | Confirm the certificate is current |
Relevant standards
- ISO/IEC Guide 98-3 (GUM): the international guide to expressing measurement uncertainty, the common basis for all calibration certificates;
- ISO 5725: accuracy assessment (repeatability and reproducibility) of measurement methods and results;
- ASTM D7091-22: references the expression requirements for measurement uncertainty at the operational-procedure level.
Common misconceptions
- “Uncertainty is just error” — error is unknown; uncertainty is an estimate of its possible range.
- “Smaller uncertainty means a better instrument” — uncertainty is an assessment of a specific measurement result and includes workpiece and operator factors.
- “It is fine not to write uncertainty on the report” — in a professional audit, data without uncertainty will have its usability questioned.