
The bottom line
In failure investigation, the role of thickness data is to narrow the list of suspects, not to give a conclusion by itself. It answers “is the film thickness inside the process window”; other causes (surface preparation, application environment, coating compatibility) need their own evidence.
Four questions thickness data can answer
- Does the overall thickness meet the spec (systematic thinness → insufficient application parameters or number of coats);
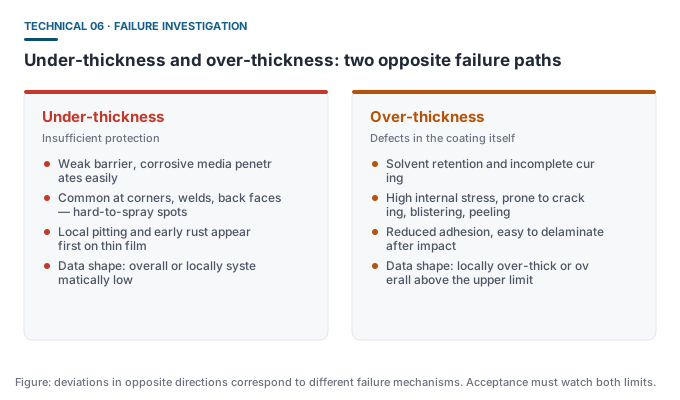
- Are there local thin zones (corners, welds, back faces, structural recesses → spray-access problem);
- Are there over-thick zones (sagging, repeated passes, local buildup → curing and stress risk);
- Does the thickness distribution coincide with the failure location (correlation analysis).
Key sampling principles
- Measure both the failed and the sound area — only a comparison tells whether it is local or systematic;
- Record location and appearance — the position of rust, blistering, cracking must correspond to the thickness;
- Do not hide behind the average — low values inside the failed area must be listed separately, not blended into the overall average;
- Keep the raw data — failure analysis may enter dispute handling, and raw records have the highest credibility.
Correlation with other evidence
| Evidence type | What it shows | Relation to thickness |
|---|---|---|
| Surface-preparation record | Whether roughness and cleanliness meet spec | Insufficient roughness causes poor adhesion; unrelated to thickness but similar in appearance |
| Application-condition record | Whether temperature, humidity, dew point meet requirements | Low temperature and high humidity cause poor curing, and may coincide with over-thickness |
| Coating compatibility | Whether primer/mid-coat/top-coat match | Mismatched system causes intercoat delamination, unrelated to thickness distribution |
| Failure appearance photos | Specific forms of rust, blistering, cracking | Appearance can infer whether protection was insufficient or the coating itself failed |
| Wall-thickness data | Whether the substrate is corroding in step | Coating failure often accompanies substrate corrosion, cross-checkable |
A typical analysis path
- Record the position, extent and appearance of the failed area;
- Measure thickness separately at the failed and adjacent sound areas, compare the difference;
- Check whether the failed-area thickness falls outside the spec window;
- Retrieve surface-preparation and application-condition records, check against process requirements;
- If needed, take a small sample for lab analysis (adhesion, composition, microscopy);
- Synthesise into a cause judgement and improvement recommendations.
The special role of ultrasonic gauging in failure investigation
When coating failure is suspected to have caused substrate corrosion, ultrasonic gauging can assess the remaining base wall thickness. Coated areas can use the through-coating mode (e.g. DR87A, whose through-coating mode covers a 3-30 mm base-thickness range), avoiding destructive sampling that breaks the coating. This lets the combined “coating failure + base thinning” analysis be completed without further damaging the part.
Common misconceptions
- “Meeting thickness means no failure” — surface preparation, coating compatibility and application conditions are equally critical.
- “Exceeding thickness is safer” — over-thickness brings risks of incomplete curing, high internal stress and reduced adhesion.
- “One average reading is enough to judge” — failure investigation cares about distribution and correlation; an average hides the key information.