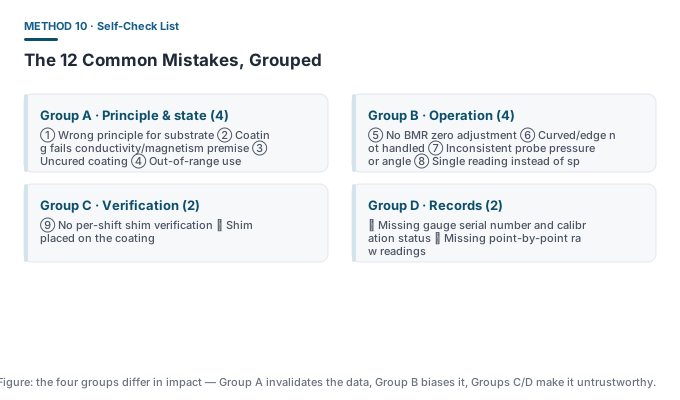
12 Common Measurement Mistakes: A Field Self-Check List
The bottom line
The statistics of measurement incidents show: instrument faults are a small share; procedural errors are a large one. The value of this list is to block that 90% before you measure.
Group A · Principle and state errors (data invalid)
#
Error
Consequence and correct action
1
Wrong principle for substrate (magnetic on aluminium, magnetic/eddy on concrete)
Reading meaningless. Use a magnet and material check to confirm the principle
2
Coating fails the premise (conductive or magnetic coating)
Both common principles fail. Switch to another measurement principle
3
Measuring on uncured coating
Probe impresses the coating, changes thickness, reading not representative of DFT. Confirm cure per the data sheet
4
Out-of-range use
Reading enters the non-linear region and is unusable. Use a model or probe with a matching range
Group B · Operation errors (data biased)
#
Error
Consequence and correct action
5
No BMR zero adjustment
Rough surface reads systematically high. Average multiple points on same-roughness bare substrate then zero
6
Curved surface and edge not handled
Convex high, concave low, edge unstable. Use small-diameter probe or same-curvature calibration
7
Inconsistent probe pressure or angle
Repeatability drops. Keep perpendicular contact, steady pressure, still while reading
8
Single reading instead of spot average
Random error un-suppressed. At least 3 readings per spot, averaged
Group C · Verification errors (data untrustworthy)
#
Error
Consequence and correct action
9
No per-shift shim verification
Cannot prove the gauge was controlled during measurement. Do one at shift start and end, and record
10
Shim placed on the coating
Measures “coating + shim”. The shim must go on bare substrate
Group D · Record errors (data unreproducible)
#
Error
Consequence and correct action
11
Missing gauge serial number and calibration status
Cannot trace the unit or its validity. Record model, serial, calibration date and cert. number item by item
12
Missing point-by-point raw readings
Cannot recompute the 80/20 judgement. Keep every point-by-point, pass-by-pass reading, including outliers and how they were handled
Four moments to self-check on site
Before measuring: check items 1-4 (principle, premise, cure, range);
Before spot layout: check items 5-6 (zero adjustment, geometry handling);
During measuring: check items 7-8 (technique consistency, spot averaging);
At recording: check items 9-12 (verification, shim use, instrument info, raw readings).
One practical habit
Run the shim verification at a fixed time each shift, and always use the same shim, checking its number. Then any anomalous reading can be traced quickly to either “gauge state changed” or “workpiece condition changed”.
Common misconceptions
❌ “An expensive gauge means fewer mistakes” — gauge precision is unrelated to procedural correctness; procedural errors happen on high-end gauges too.
❌ “Just delete the outlier, it looks cleaner” — keeping it and explaining it is the correct practice; silent deletion destroys report credibility.
❌ “The self-check list is only for beginners” — experienced operators are the most likely to skip steps out of habit.