
The bottom line
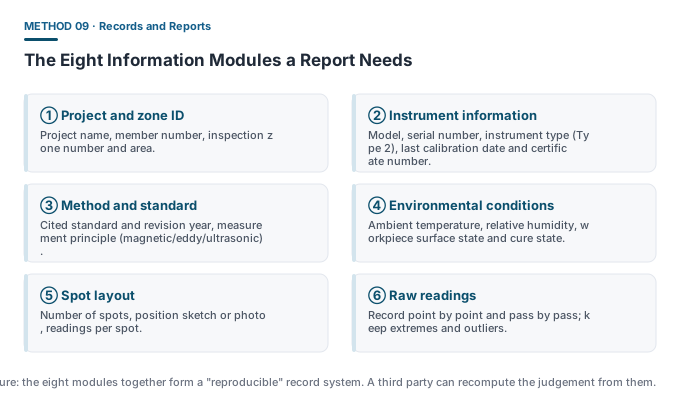
A good report is not judged by “looking professional” but by whether another person can recompute the conclusion from it. Fail that and the report is just a statement.
Why raw readings cannot be averaged-only
The 80/20 judgement needs three quantities: the mean, the share of readings in the [80%, 100%) band, and the minimum reading. If you give only the mean, the last two cannot be checked and the conclusion cannot be verified.
So keep the point-by-point readings even when they look “bad”. Deliberately dropping outliers without explanation is the most serious flaw in report credibility.
How to handle anomalies correctly
- Keep the original value and note the reason for handling it (e.g. “poor coupling, re-measured”);
- If a point is excluded, state the basis and the re-measurement result;
- A cluster of anomalies should be flagged in the report with a re-check recommendation;
- Never silently substitute data in the report.
How to record instrument information
| Information | Purpose |
|---|---|
| Gauge model | Confirms the principle and range suitability |
| Serial number | Uniquely identifies the gauge used, for traceability |
| Instrument type (Type 1 / Type 2) | Confirms compliance with ASTM D7091 acceptance |
| Last calibration date and cert. number | Proves the gauge is within its valid calibration period |
| Shift verification record | Proves the gauge was controlled during measurement |
Practical field-record habits
- Use a fixed-format record sheet or the gauge built-in memory to avoid missing items in handwriting;
- Complete spot numbering and the position sketch together, not from memory afterwards;
- After each zone, immediately check the spot count meets the requirement;
- Tidy the data the same day, compute statistics and form a preliminary conclusion;
- When a fail appears, first verify the raw data, then decide on re-measurement or rework.
Common missing items in reports
| Missing item | Consequence |
|---|---|
| Gauge serial number | Cannot trace the specific unit; unreproducible in a dispute |
| Calibration status | Unclear whether the gauge is within its calibration period |
| Environmental conditions | Cannot judge consistency with the standard condition |
| Point-by-point raw readings | Cannot recompute the 80/20 judgement |
| Spot positions | Cannot review or re-measure |
Data management and archiving
Coating acceptance data on engineering projects usually needs long-term retention (the exact period follows the contract and quality-system rules). The recommended practice: archive both electronic data and paper records, index them by project and zone number, and keep a copy of the gauge calibration certificate. For long-term monitoring (e.g. equipment wall-thickness monitoring), cross-batch comparability depends on the history at the same spots, so the spot-numbering scheme should stay stable.
Common misconceptions
- ❌ “The client only wants the conclusion” — a conclusion needs evidence, especially when a dispute or rework claim arises.
- ❌ “Records can be tidied up afterwards” — positions and readings written later are hard to keep truthful and carry higher risk.
- ❌ “Gauge memory means no written record needed” — gauge memory is the raw-data source, but the report still needs conditions and spot positions the gauge cannot capture automatically.