
The bottom line
Arguing over “which principle is best” is pointless — every principle only holds under specific conditions. The order is always: substrate, then coating, then accuracy requirement, then whether destruction is allowed.
Two dividing lines
| Dividing line | Non-destructive | Destructive |
|---|---|---|
| Magnetic | ✅ | — |
| Eddy current | ✅ | — |
| Ultrasonic | ✅ | — |
| X-ray fluorescence | ✅ | — |
| Photothermal | ✅ | — |
| Coulometric | — | ✅ Electrolytic stripping |
| Micrometer | — | ✅ Sample or destruction required |
| Magnetic pull-off | ✅ (low accuracy) | — |
The three portable non-destructive pillars
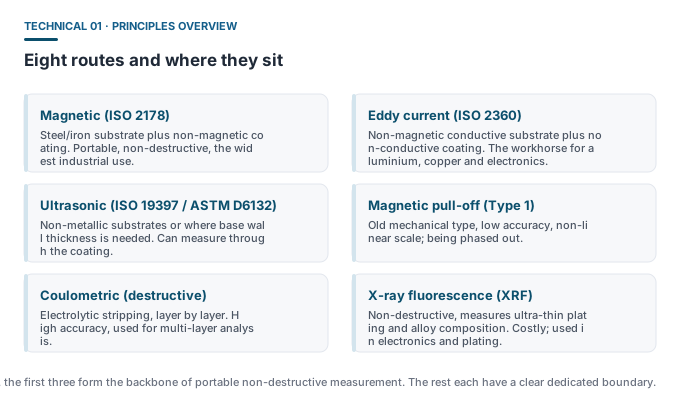
Magnetic method (magnetic induction)
Used on non-magnetic coatings over steel and iron. The most widely used in industry, with a range extending from 0-1250 μm to 15 mm. Covered by ISO 2178:2016 and ASTM D7091-22.
Eddy current method (eddy current)
Used on non-conductive coatings over non-magnetic conductive substrates such as aluminium, copper, brass and austenitic stainless steel. Operating frequency above 1 MHz, covered by ISO 2360:2017.
Ultrasonic method (pulse-echo)
Two uses: measuring the base wall thickness (metal, in millimetres, ASTM E797) and measuring the coating thickness (non-metallic substrates or where the coating must be penetrated, in micrometres, ASTM D6132 / ISO 19397).
The value of destructive methods
Although coulometric and micrometer methods destroy the sample, they are irreplaceable in specific situations:
- Coulometric: electrolytically strips layer by layer and records the charge, precisely analysing the thickness and composition of each layer in a multi-layer system; commonly used for incoming inspection and failure analysis;
- Micrometer: simple and reliable, independent of electronic instruments; commonly used for laboratory arbitration measurement and instrument comparison;
- Shared advantage: unaffected by the electromagnetic properties and roughness of the substrate, it can serve as a verification baseline for other methods.
X-ray fluorescence (XRF)
XRF can non-destructively measure ultra-thin plating (such as gold or nickel plating in electronics) and simultaneously report alloy composition. The equipment is costly and bulky, typically used in laboratories or in-line inspection, and is not a regular option for portable field equipment.
How to choose
| Your condition | Recommended principle |
|---|---|
| Paint, galvanising or powder on steel/iron | Magnetic |
| Paint or oxide film on aluminium, copper, stainless | Eddy current |
| Coating on plastic, wood, concrete, glass | Ultrasonic (coating) |
| Pipe, vessel, hull wall thickness | Ultrasonic (substrate) |
| Measuring substrate wall under paint | Ultrasonic through-coating mode |
| Need to analyse each layer of a multi-layer system | Coulometric or layered ultrasonic |
| Ultra-thin plating (sub-micron) or composition analysis | X-ray fluorescence |
Common misconceptions
- “One instrument can measure every case” — no. The principle dictates the substrate condition, and if the condition is not met it simply cannot be used.
- “Destructive methods are inferior to non-destructive ones” — destructive methods are often used as a baseline to verify the reliability of non-destructive ones.
- “Ultrasonic can measure anything” — ultrasonic has clear limits on thin metal walls, highly scattering materials (such as cast iron) and ultra-thin coatings.