
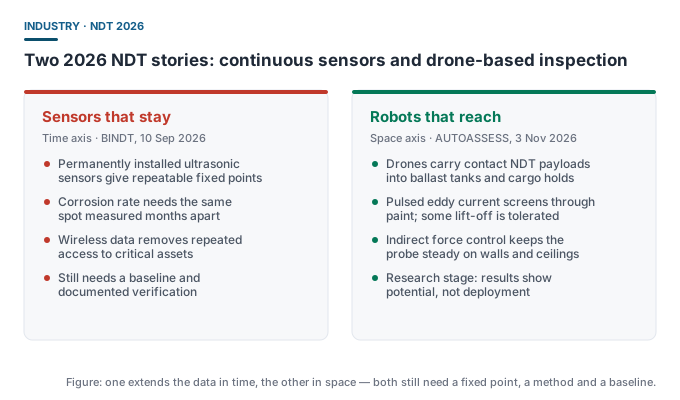
Quick answer: Two independent items from the second half of 2026 describe the same shift from different ends. In September, BINDT reported that Ionix Advanced Technologies received a 2026 King’s Award for Enterprise in Innovation for ultrasonic sensing that can stay on an asset continuously; the company had also launched a permanently installed corrosion and erosion monitoring system. In November, the AUTOASSESS project published work on drones that carry contact NDT payloads into ship tanks. One extends wall thickness data across time, the other across space. Neither makes the periodic spot check obsolete — but both change what a defensible trend looks like.
Two news items, one direction
| Item | What was reported | What it changes |
|---|---|---|
| BINDT, 10 September 2026 | Ionix Advanced Technologies won a 2026 King’s Award for Enterprise in Innovation for its HotSense platform and high-performance piezoelectric materials; BINDT reports continuous sensing from –200 °C to +600 °C, and a recently launched TRND system combining permanently installed ultrasonic sensors, wireless connectivity and data visualisation. | Wall thickness readings at a fixed point over time, without repeated access to the asset. |
| AUTOASSESS, 3 November 2026 | Work led by the University of Twente with Sensima Inspection, Flyability and ScoutDI on drones that make controlled physical contact with steel inside ballast tanks and cargo holds, using ultrasonic payloads and pulsed eddy current (PEC) screening. | Reaching more inspection points without scaffolding, rope access or confined-space entry. |
Route one: sensors that stay on the asset
The appeal of a permanently installed sensor is not accuracy in a single reading — a good handheld ultrasonic gauge can be just as accurate at one point. It is repeatability of position. Corrosion rate is a difference between readings taken months apart at the same location; if the second survey puts the probe 20 mm away, some of the apparent wall loss is just a different spot on a pitted surface. A bonded sensor with a fixed identity removes that variable, and the BINDT report explicitly links the TRND system to wall thickness data “without the need for repeated access to critical assets”.
The temperature capability in that report belongs to a specific platform and piezoelectric material, not to ultrasonic gauges in general. It is a property of the reported technology, and it should not be read as a general specification for a portable instrument.
Route two: robots that reach the asset
The AUTOASSESS article frames a very practical problem: visual inspection finds corrosion, but cannot say how much steel is left. Conventional ultrasonic testing needs a suitable contact surface, and paint, heavy rust or scale may have to be ground away — which damages the protective coating and creates a repair-and-recoat job at every measurement point. The project names two challenges: measuring through non-metallic layers, and holding a steady, controlled contact force against walls, bulkheads and ceilings without the drone slipping or losing stability.
For the first, the team adapted pulsed eddy current sensors, an electromagnetic method that assesses remaining thickness in ferromagnetic steel and tolerates some lift-off, so screening can often be done through paint. For the second, a fully actuated platform uses indirect force control to press the sensor against the surface with steady pressure. The article reports laboratory tests on salt-spray-corroded steel plates and describes the results as showing potential. That wording matters: this is reported research with field demonstrations, not a statement that the method is a replacement for certified ultrasonic thickness measurement.
Where the method boundaries are
- Different measurands. PEC screening assesses remaining steel thickness through a coating; echo-echo ultrasonic mode measures the wall between two internal echoes. They are not interchangeable numbers, and mixing them in one trend line is misleading.
- Couplant and surface condition still matter for UT. A conventional pulse-echo reading needs a workable contact surface; roughness, curvature, temperature and sound velocity settings all move the result. The NDT methods overview places these methods side by side.
- Continuous does not mean uncalibrated. A permanent sensor still needs an installation baseline, a known reference and a documented verification history. A data stream without a traceable starting point is just a lot of unanchored data.
- Access is the real cost driver. Both stories are partly about avoiding scaffolding, rope access and confined-space entry. Hull thickness surveys show why repeat access dominates the effort in marine work.
What an inspection team can do today
- Fix and number the measurement locations in the asset register, so a re-survey returns to the same point rather than “roughly the same area”.
- Record geometry, surface condition, any grinding or coating removal, instrument and probe identity, sound velocity setting and temperature with every reading.
- Keep one method per trend. If a screening technique is introduced, keep its series separate from the ultrasonic wall thickness series and cross-check them at defined points.
- Store the raw reading or A-scan alongside the judgement, the way an auditable inspection record keeps thickness data reviewable years later.
Common misreadings of the news
- “Continuous monitoring means no more calibration” — it changes access frequency, not metrological responsibility.
- “A research demonstration is a deployed product” — the AUTOASSESS article describes laboratory tests, demonstrations and integrations still under development.
- “Drone readings can serve as acceptance data” — a screening result is a reason to inspect further, not a substitute for the method named in the specification.
- “Coatings no longer matter” — a coating changes coupling, lift-off and the effective measured interface; film thickness and wall thickness are different measurands even before a robot is involved.
The durable lesson from both stories is not about hardware. It is that wall thickness becomes genuinely useful only when it is tied to a fixed location, a stated method and a documented baseline. Whether the reading arrives over a wireless link or from a probe on a cable, those three conditions decide whether a corrosion rate can be defended.
Sources
- BINDT, 10 September 2026 — Ionix receives royal seal of approval for NDT innovation
- AUTOASSESS, 3 November 2026 — Contact in the Dark: drone-based thickness measurements
Related instruments: DONGRU DR86A Ultrasonic Thickness Gauge · DONGRU DR-A5 Automotive Paint Thickness Gauge · Request a quote