
The bottom line
The instrument is only part of the system. ASTM D7091-22 makes Verification a per-shift mandatory action, and verification needs a reference shim — without it, the instrument is incomplete in compliance terms.
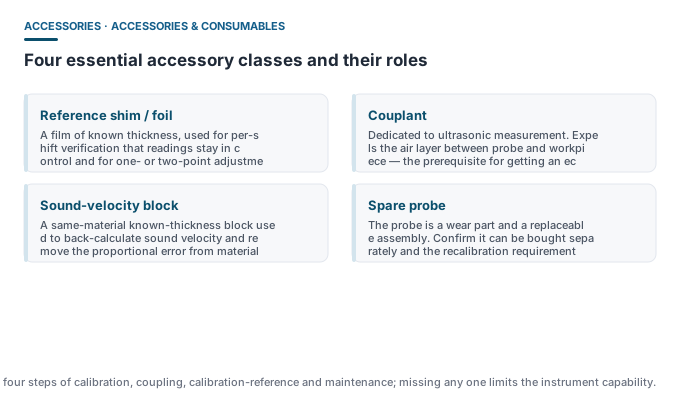
① Reference shim (Shim / Calibration Foil)
A reference shim is a film of known thickness, used for:
- Running per-shift Verification: confirm the reading is still in control;
- Running Adjustment: after zeroing on bare substrate, correct the slope with a one- or two-point shim;
- Quickly judging on site whether the instrument has lost accuracy from shock or temperature.
Choose a shim thickness close to your typical measurement thickness, not the middle of the range. The shim itself must be sent for calibration on a schedule, because it is part of the traceability chain.
② Couplant
Ultrasound attenuates extremely fast in air; even an air layer of tens of micrometres between probe and workpiece blocks effective transmission. The couplant expels the air and establishes the acoustic path.
| Condition | Recommended couplant |
|---|---|
| Room-temperature horizontal surface | Water- or oil-based couplant, glycerin |
| Vertical and overhead surfaces | High-viscosity couplant to prevent run-off |
| High-temperature workpiece | High-temperature dedicated couplant |
| Non-contaminatable surface | Choose per process; dry coupling or low-frequency probe if necessary |
③ Sound-velocity block (Reference Block)
Sound velocity is the key constant in the thickness-conversion formula; it differs markedly between materials: steel about 5900m/s, aluminium about 6320m/s, copper about 4700m/s, glass about 5600m/s. Back-calculating the sound velocity from a same-material known-thickness block is the standard way to remove the proportional error.
For factories running mixed materials, we recommend one block per common material.
④ Probe
The probe is both a consumable and a key component. When buying, confirm three things: whether it can be bought separately, whether recalibration is needed after replacement, and whether models exist for curved surfaces or small workpieces.
- Dual-crystal probe: routine rough surfaces and general wall thickness;
- Single-crystal probe: thin walls and high-resolution needs (e.g. DR89S with 15P6);
- Small-diameter probe: curved surfaces, tight spots and small workpieces.
Recommended complete accessory list
| Category | Required? | Note |
|---|---|---|
| Reference shim | Required | Runs per-shift verification; thickness close to typical measurement value |
| Couplant (ultrasonic) | Required | Choose type by condition |
| Sound-velocity block (ultrasonic) | Required | One per common material |
| Spare probe | Recommended | Reduces downtime; confirm recalibration after replacement |
| Carrying case and protective sleeve | Recommended | Essential for outdoor work |
| English manual / calibration certificate | Per market requirement | Prerequisite to enter a professional procurement list |
Common misconceptions
- ❌ “Any shim will do” — the thickness value must be known and traceable, and it must be sent for calibration on schedule.
- ❌ “All couplants are the same” — viscosity and applicable temperature differ; using the wrong one directly causes reading failure.
- ❌ “Just keep using the probe after swapping it” — after replacing a probe you should re-verify as required, and recalibrate if necessary.