
The bottom line
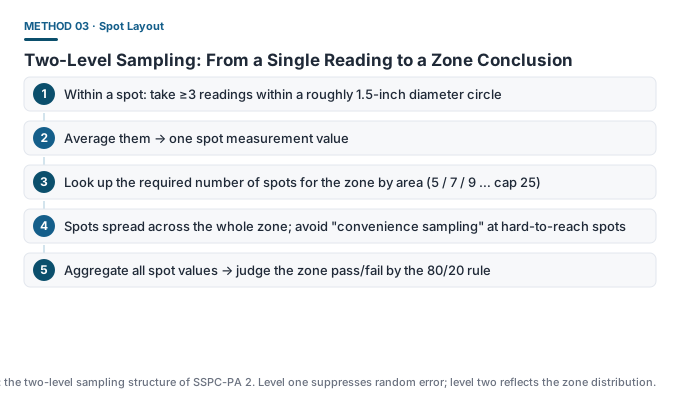
The core idea of spot layout is replacing a single point with statistics: one reading is dominated by local roughness and random error, while “average within the spot + group across the zone” makes the conclusion reflect the true distribution.
Level 1: Spot Measurement
A spot is not one reading but a group of readings within a small area. SSPC-PA 2 states: take at least 3 readings within a roughly 1.5-inch diameter circle and use the arithmetic mean as the spot value.
- Why group them: local roughness makes neighbouring readings differ by several micrometres; averaging suppresses that swing;
- Why fix the area: a fixed area makes results comparable between operators;
- Readings should be spread evenly within the area, not crammed into one spot.
Level 2: Inspection Area
The inspection zone should be agreed by the parties before measuring, and the number of spots set by area from the table:
| Coated area | Number of spots |
|---|---|
| ≤ 1000 ft² (≤ 100 m²) | 5 |
| 1001-2000 ft² | 7 |
| 2001-3000 ft² | 9 |
| Each additional 1000 ft² | +2, cap 25 |
How to place the spots
- Spread coverage: spots should be distributed across the whole zone, not clustered at the entrance, on the floor, or at the easiest-to-reach spots;
- Avoid anomalies: edges, welds, obvious sags or missed areas should be recorded separately, not mixed into the regular spots;
- Consider corrosion risk: areas prone to ponding or wash should be sampled a bit more densely;
- Record position: spot positions should be recorded or marked for easy re-test and review.
Common non-conforming practices
| Practice | Problem |
|---|---|
| Measuring only at easy-to-reach spots | Distorted zone distribution; over-optimistic conclusion |
| One reading per spot | Random error un-suppressed; unreliable spot value |
| Mixing readings from different zones | Violates the independent-zone judgement principle |
| Fewer spots than required | Fails the SSPC-PA 2 sampling requirement |
| Taking spots on edges or welds and mixing them in | Introduces geometry error not from the coating itself |
What the record should contain
A traceable sampling record contains at least: zone ID and area, number of spots and a position sketch, each spot’s readings and mean, the zone statistics (mean, minimum, the share of readings in the 80%-100% band), the pass/fail conclusion, the measurer and date, and the gauge model and calibration status.
Common misconceptions
- ❌ “Measuring more points can make up for one out-of-spec spot” — the acceptance rule does not loosen as spot count grows; more spots only expose distribution problems.
- ❌ “Top and bottom surfaces of one zone can be pooled” — if their surface states differ clearly, judge them separately.
- ❌ “Spot positions can be filled in afterwards” — positions written down later cannot be guaranteed to match reality and weaken the report credibility.