
The bottom line
Shim verification itself is simple; the hard part is doing it every time and recording it every time. Its value is not the chance of catching a fault, but proving the data was taken under controlled conditions.
Correct practice
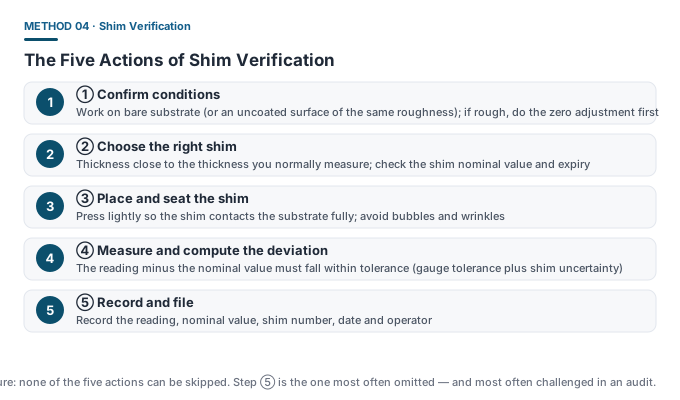
- Complete it on bare substrate (do the zero adjustment first if needed);
- Choose a shim with thickness close to your usual measurement value;
- Lay the shim flat on the substrate, press lightly to expel bubbles and avoid wrinkles;
- Measure the same way you measure in production (same probe, same pressure, same angle);
- Compare the reading with the nominal value and judge whether it is within tolerance;
- Record the result.
The tolerance should be the combined gauge tolerance and shim uncertainty, not the gauge tolerance alone. If unsure how to combine them, cite the measurement uncertainty from the calibration certificate as a reference.
5 common mistakes
| Mistake | Consequence | Correct practice |
|---|---|---|
| ① Shim on the coating | Measures “coating + shim”; deviation misjudged | Must be on bare substrate |
| ② Random shim thickness | Verifies at an irrelevant thickness, not your real state | Thickness close to usual value |
| ③ Ignoring substrate difference | Verified on steel then used on aluminium — conclusion invalid | Verify on the same material as the work |
| ④ One reading only | A single reading is hit by random error; unreliable | Take 3 readings and average |
| ⑤ No record | Cannot prove the gauge was controlled at measurement time | Record each item and file it |
Maintaining the shims
- Avoid bending and scratching — deformation causes poor seating and high readings;
- Keep clean; oil and dust affect contact;
- Send for calibration on a cycle — the shim is part of the traceability chain, and its own drift invalidates every verification;
- Store by category and label nominal value and number to avoid mixing.
When re-verification is mandatory
- At the start and end of every shift;
- After the gauge is dropped, struck, or exposed to extreme temperature;
- After changing the probe or battery;
- When a suspicious anomaly appears in the reading;
- When the workpiece material or surface treatment changes (usually do an adjustment first).
The calibration distinction, again
Shim verification only proves “is the gauge still in a controlled state now”; it cannot correct the gauge’s own systematic bias. When verification keeps failing and on-site adjustment does not help, the right move is calibration or repair, not repeatedly tweaking the reading to match the shim nominal value.
Common misconceptions
- ❌ “Verification means adjusting the reading to match the shim” — that is adjustment. Verification is a judgement, not a modification.
- ❌ “The shim does not need calibration” — it is itself a measuring device and needs traceability.
- ❌ “One passed verification means the day is done” — the standard requires another at the end of the shift.