
The bottom line
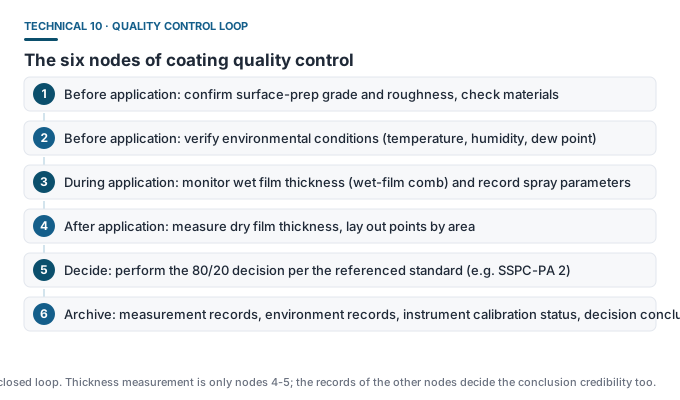
A common misconception in coating quality control is to treat “thickness measurement” as the whole job. In fact thickness is a result indicator, and what decides that result is the surface preparation and application conditions before it.
Node 1: preparation before application
- Surface preparation: whether cleanliness and roughness after blasting or shot-blasting meet the spec;
- Material check: coating type, batch, mix ratio and pot life;
- Environmental conditions: temperature, relative humidity, steel surface temperature and dew point. Insufficient dew-point margin causes condensation, a common cause of coating adhesion failure.
Node 2: process control during application
Wet film thickness (WFT) measurement is used to catch deviation before the coating cures, so spray parameters can be adjusted in time and rework after curing avoided. ISO 2808 lists wet-film measurement as part of paint-film thickness determination, with the common tool being a wet-film comb.
There is usually an empirical volume-solids conversion between wet and dry film, usable to estimate dry film thickness. This conversion depends on the coating type and should follow the volume solids given in the paint technical data sheet.
Node 3: thickness acceptance after application
- Determine the number of points by area (the SSPC-PA 2 frequency table);
- Do zero correction on bare substrate (mandatory on rough surfaces);
- Take at least 3 readings per point and average;
- Pool all point values in the area and decide per the 80/20 rule;
- Record the raw readings, including outliers and how they were handled.
Node 4: archiving and traceability
| Record type | Key content |
|---|---|
| Surface-preparation record | Method, grade, roughness, cleanliness check result |
| Environment record | Temperature, humidity, dew point and time at application |
| Material record | Coating model, batch, mix ratio, pot life |
| Application record | Number of coats, spray parameters, interval between coats |
| Thickness record | Point location, readings, statistics, decision conclusion |
| Instrument record | Model, serial number, calibration status, shift-verification result |
The meaning of the closed loop
When all records are complete, any coating problem can be traced straight back to the specific step: inadequate surface preparation, out-of-limit environment, abnormal material, or thickness deviation. Conversely, with only a thickness report, you can only guess the cause again after a problem appears.
Requirements on instrument capability
- Support statistics and storage, for grouped data collection by area;
- Support zero adjustment and reference-foil verification, meeting standard operation requirements;
- Range covers the common thickness band and stays stable on rough surfaces;
- Switchable units, for recording per different market specs.
Common misconceptions
- “Thickness passing means the coating passes” — surface preparation and application conditions are equally decisive for coating life.
- “Wet-film measurement can be skipped” — it is the lowest-cost process control and avoids costly rework.
- “Records are for the auditor” — the biggest beneficiary of records is yourself when a problem is found.