
Many buyers, QC engineers and field engineers run into the same question when selecting an instrument: what materials can a coating thickness gauge actually measure, and which model should I pick? When someone else’s gauge works fine but yours gives no reading, jumping values or an invalid test, the problem is usually not instrument quality — it is a substrate-compatibility rule nobody explained.
Two measuring principles, two substrate rules
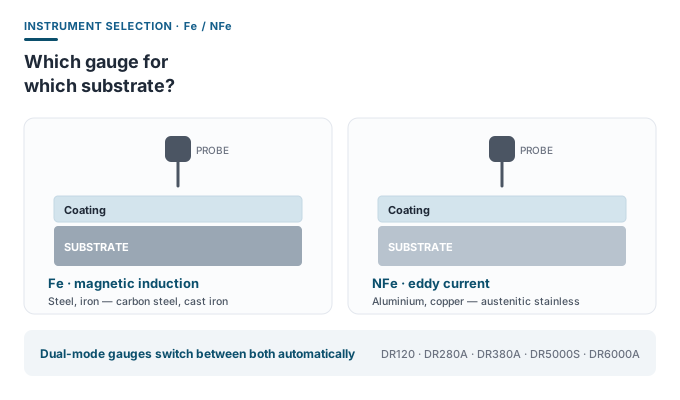
Magnetic induction (Fe mode)
The magnetic induction method applies only to ferromagnetic metal substrates such as steel and iron, and it measures non-magnetic coatings applied on top of them.
Typical applications: carbon steel, steel structures, steel pipes, iron plates and hot-dip galvanized iron parts; paint, powder coating, anti-corrosion coatings, varnish, e-coat (electrophoretic) layers, chrome plating and enamel on steel surfaces.
How it works: the probe coil generates a low-frequency alternating magnetic field that penetrates the coating and reaches the ferrous substrate. The thicker the coating, the greater the magnetic reluctance and the weaker the returning field signal — the instrument converts this change into a thickness value.
⚠️ Key point: the substrate must be magnetic and the coating must be non-magnetic. In Fe mode, aluminum or copper parts cannot be measured — the field has nothing to hold on to, so there is no reading.
Eddy current (NFe mode)
The eddy current method targets non-magnetic conductive substrates — aluminum, austenitic stainless steel, copper and their alloys — and measures non-conductive coatings on top of them.
Typical applications: paint, powder coating, plastic, rubber, enamel, e-coat and anti-corrosion layers on aluminum profiles, stainless steel and copper parts.
How it works: the probe’s high-frequency coil generates an alternating magnetic field. On reaching the conductive substrate, it induces eddy currents inside the metal; these in turn create an opposing field. The thicker the coating, the weaker the eddy-current signal, and the instrument converts it into a thickness value.
⚠️ Key point: the substrate must be a conductive, non-magnetic metal, and the coating must be electrically insulating. Never use NFe mode on steel — the strong ferromagnetism of iron severely disturbs the eddy-current signal and no valid reading is possible.
💡 Note on stainless steel: the common 300-series (austenitic) stainless steels such as 304/316 are non-magnetic and belong to NFe; ferritic and martensitic grades are magnetic and belong to Fe. If unsure, test with a magnet.
Quick substrate check: one small magnet
Hold a small magnet against the workpiece. If it sticks, the substrate is ferrous — use a gauge with the magnetic (Fe) principle. If it does not stick, the substrate is aluminum, copper or another non-ferrous metal — use an eddy-current (NFe) gauge, or a dual Fe+NFe gauge that identifies the substrate automatically.
Dongru model selection matrix
Before choosing, confirm three things: substrate material, expected coating thickness range, and accuracy requirement. Then pick from the matrix below.
- Only ferrous substrates — galvanized layer or paint on steel structures and iron parts: choose a magnetic-only gauge, e.g. DR260A, DR360A or DR120, matched to your accuracy and range requirements.
- Thick coatings on steel structures — anti-corrosion or fireproof coatings: choose a large-range gauge, e.g. DR5000S (dual mode, Fe up to 5000 μm / NFe up to 3000 μm), DR6000A (up to 6000 μm), DR9000A (up to 10 mm) or DR15A (100 μm–15 mm).
- Both steel and aluminum/copper: choose a dual Fe+NFe gauge with automatic substrate identification, e.g. DR130, DR3000, DR280A or DR380A.
- Electronics — paint or conformal coating on PCB boards: DR370A; oxide layer thickness on aluminum or copper surfaces: DR370B.
- Narrow gaps, pipe inner walls, curved or complex parts: choose a split-probe model whose probe can reach inside the workpiece.
Five pitfalls we see most often in the field
- Principle–substrate mismatch. A magnetic-only gauge on aluminum or stainless steel simply will not read — no instrument accuracy can fix that.
- Poor probe placement. Keep the probe perpendicular to the surface and press down smoothly and quickly; prefer flat areas. On curved surfaces or small parts, switch to continuous measurement mode and calibrate on the same substrate first.
- Probe damage. The probe is the heart of the instrument: avoid knocks, drops and scratches. Wipe the probe tip with a soft cloth after each use to remove residue and extend its life.
- Thin or non-standard substrate. When the workpiece substrate is thin or differs from the supplied Fe/Al base plates, calibrate first on an uncoated substrate of the same material and thickness, then measure.
- Mixed-up calibration plates. Calibrate steel with the iron base plate and aluminum with the aluminum base plate — never mix them. If the display shows “calibration failed”, repeat the procedure; if it keeps failing, check the probe or contact support.
The bottom line
Picking the right gauge for your substrate is half the job done. Dongru coating thickness gauges automatically identify the metal substrate and work across steel structures, pipes, aluminum parts and hardware.
Not sure which model fits your production line or inspection workflow? Send us a message via WhatsApp or dongru0729@gmail.com, or visit our contact page and we will recommend a model based on your substrate, range and accuracy requirements.
Related instruments: DONGRU DR-A5 Automotive Paint Thickness Gauge · Request a quote