
The bottom line
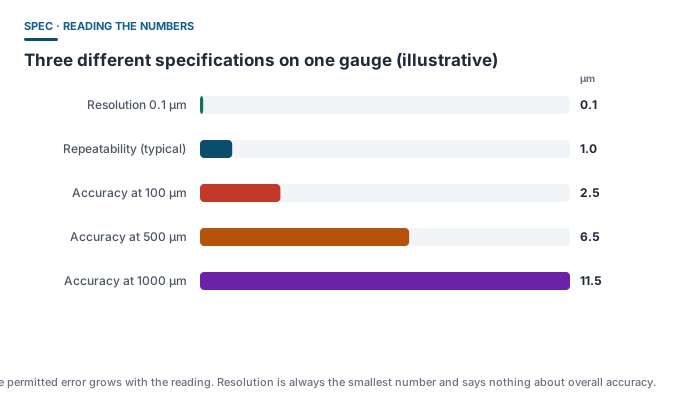
The three most misused words in a specification table are resolution, accuracy and repeatability. They describe completely different things: resolution is about the display, accuracy is about the true value, repeatability is about consistency. Acceptance decisions rest on the last two.
What each one means
| Specification | Definition | What to look at | Typical magnitude (coating gauges) |
|---|---|---|---|
| Resolution | Smallest displayed or output step | Display digits | 0.1 μm / 1 μm |
| Accuracy | Maximum permitted deviation from the true value | Comparison against shims or a reference | ±(1%-3%)H+1.5 μm |
| Repeatability | Agreement of repeated measurements at one spot under one condition | Scatter of consecutive readings | Usually better than nominal accuracy |
| Measurement uncertainty | Quantified confidence interval for the result | Expanded uncertainty on the calibration certificate | Stated on the certificate |
How to read “±(1%-3%)H+1.5 μm”
This is how Dongru contractor-grade models such as DR280A and DR360A express accuracy. It has two parts added together:
- Proportional term: 1%-3% × H, where H is the current reading. At 1000 μm the proportional term alone permits 10-30 μm;
- Fixed term: +1.5 μm, coming from zero, signal-to-noise and other thickness-independent effects.
So the same gauge performs better on thin coatings and permits more on thick ones — that is physics, not a defect. When comparing two gauges you must compare them at the same thickness, otherwise the comparison means nothing.
Why repeatability usually beats accuracy
Accuracy has to absorb systematic error — substrate differences, calibration curve, thermal drift — whereas repeatability is agreement under a single condition. In practice repeatability is clearly better than nominal accuracy, which is exactly why acceptance work focuses on the mean rather than individual readings.
SSPC-PA 2 requires at least three readings averaged per spot. That is repeatability being traded for stability.
Specifications side by side
| Model | Category | Accuracy | Range |
|---|---|---|---|
| DR280A | Coating · dual mode | ±(1%-3%)H+1.5 μm | 0-1250 μm |
| DR360A | Coating · magnetic (zinc weight) | ±(1%-3%)H+1.5 μm | 0-2000 μm |
| DR15A | Coating · high range | ±3%H+2 μm | 100 μm-15 mm |
| DR87A | Ultrasonic · through-coating | ±(0.5%H+0.05) mm | 0.55-500 mm |
| DR89S | Ultrasonic · ultra-thin single crystal | ±(0.01+0.3%H) mm (15P6 included) | 0.15-300 mm |
Uncertainty on the certificate is the real endpoint
Nominal accuracy is a design target; actual credibility comes from the measurement uncertainty stated on the calibration certificate. The uncertainty expression guide referenced by ASTM D7091-22 (ISO/IEC Guide 98-3, the GUM) requires an expanded uncertainty and a coverage factor. A certificate without them is usually rejected at audit.
Common misconceptions
- “0.1 μm resolution means very high accuracy” — resolution only describes display capability, not deviation from the true value.
- “±2% is always better than ±3%” — look at the fixed term too. Between ±2%H+3 μm and ±3%H+1.5 μm, the latter can be better on thin coatings.
- “Three identical readings at one spot means high accuracy” — that means good repeatability. A systematic bias may still be present, and only a shim or reference comparison will reveal it.