
The bottom line
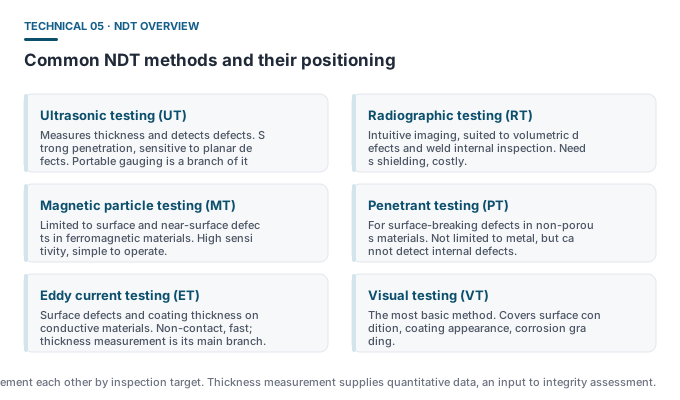
NDT methods are in a complementary relationship: ultrasonic finds internal defects, magnetic particle and penetrant find surface defects, radiography images, eddy current measures the surface state and coating thickness of conductive materials. No single method covers every need.
The special place of thickness measurement in NDT
Most NDT methods output a “defect yes/no” verdict, or the position, size and shape of a defect. Thickness measurement is one of the few that give a continuous quantitative result, which gives it two irreplaceable uses in asset management:
- Remaining-life assessment: wall-thickness data is a direct input to the safety assessment of pressure vessels and piping;
- Coating acceptance: dry film thickness is the core indicator of coating quality and directly tied to anti-corrosion life.
Classified by inspection purpose
| Purpose | Common methods | Output form |
|---|---|---|
| Internal defects | Ultrasonic, radiographic | Defect position and size |
| Surface and near-surface defects | Magnetic particle, penetrant, eddy current | Defect indication (yes/no + position) |
| Thickness measurement | Ultrasonic, eddy current, magnetic gauging | Thickness value (quantitative) |
| Material and composition | X-ray fluorescence, spectroscopy | Composition data |
| Coating condition | Visual, adhesion test, thickness measurement | Rating + value |
Factors that influence method choice
- Material: magnetic particle is limited to ferromagnetic materials; eddy current needs conductive material; ultrasonic works on most solids;
- Defect type: planar defects (cracks, disbonds) and volumetric defects (porosity, slag) have different sensitivities to different methods;
- Access: ultrasonic is most convenient when only one side is reachable; choose radiography when imaging is needed;
- Cost and efficiency: portable gauging is cheapest and fastest, so it becomes the survey tool; radiographic and ultrasonic imaging are costly and used on critical spots.
Combined use is the norm
In real engineering, a single method is rarely relied on alone. Take pressure-vessel inspection as an example: the typical combination is visual check of surface condition → ultrasonic gauging to locate thinned areas → ultrasonic or radiographic imaging on suspect spots to confirm defect nature. Here the role of thickness data is to narrow the scope of follow-up inspection and raise overall efficiency.
Personnel qualification and standards
NDT usually requires personnel qualification. The internationally accepted framework is ISO 9712 (qualification and certification of personnel), while in the US there is the ASNT recommended practice. Although portable gauging is relatively simple to operate, formal inspection projects often still require the data sign-off to be done by qualified personnel.
Common misconceptions
- “A thickness gauge can replace ultrasonic flaw detection” — gauging only gives thickness and cannot find cracks, disbonds and such defects.
- “Non-destructive testing is just ultrasonics” — NDT includes many methods, and ultrasonics is only one of them.
- “One thickness measurement is enough” — only a time series reflects the progression of corrosion or wear.