
The bottom line
A coating thickness gauge has a low barrier to entry, but procedural-error rates are high. Most field problems reduce to three sentences: wrong principle chosen, zero not corrected, verification skipped.
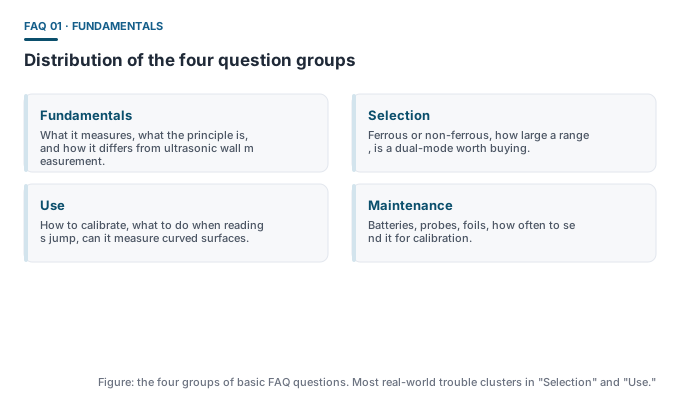
This page groups common questions into four categories — fundamentals, selection, use and maintenance. For full method descriptions, see the “Measurement Principles” and “Measurement Methods” sections.
Three common causes behind these questions
Sorting these 20 questions by root cause shows that most are not instrument faults but three avoidable procedural mistakes — which also explains why “buying a more expensive gauge” usually fails to solve field trouble.
- Principle does not match the substrate — using the magnetic method on aluminium or plastic. The instrument has no fault; it simply lacks the physical quantity to measure.
- Calibration state not confirmed — skipping zero correction and foil verification, the reading loses its reference and every judgement built on it collapses.
- Measurement point not representative — using a single reading for the whole part, placing the point on an edge or curved surface, or leaving the surface dirty all show up as apparent “gauge inaccuracy.”
So the three habits really worth building are: confirm substrate-vs-principle match before starting, verify with a foil and record it every shift, and lay out measurement points per the standard and the part geometry. None of these depend on equipment grade, yet they decide whether the readings are usable.