
Compatible substrates
Coated steel / metal wall
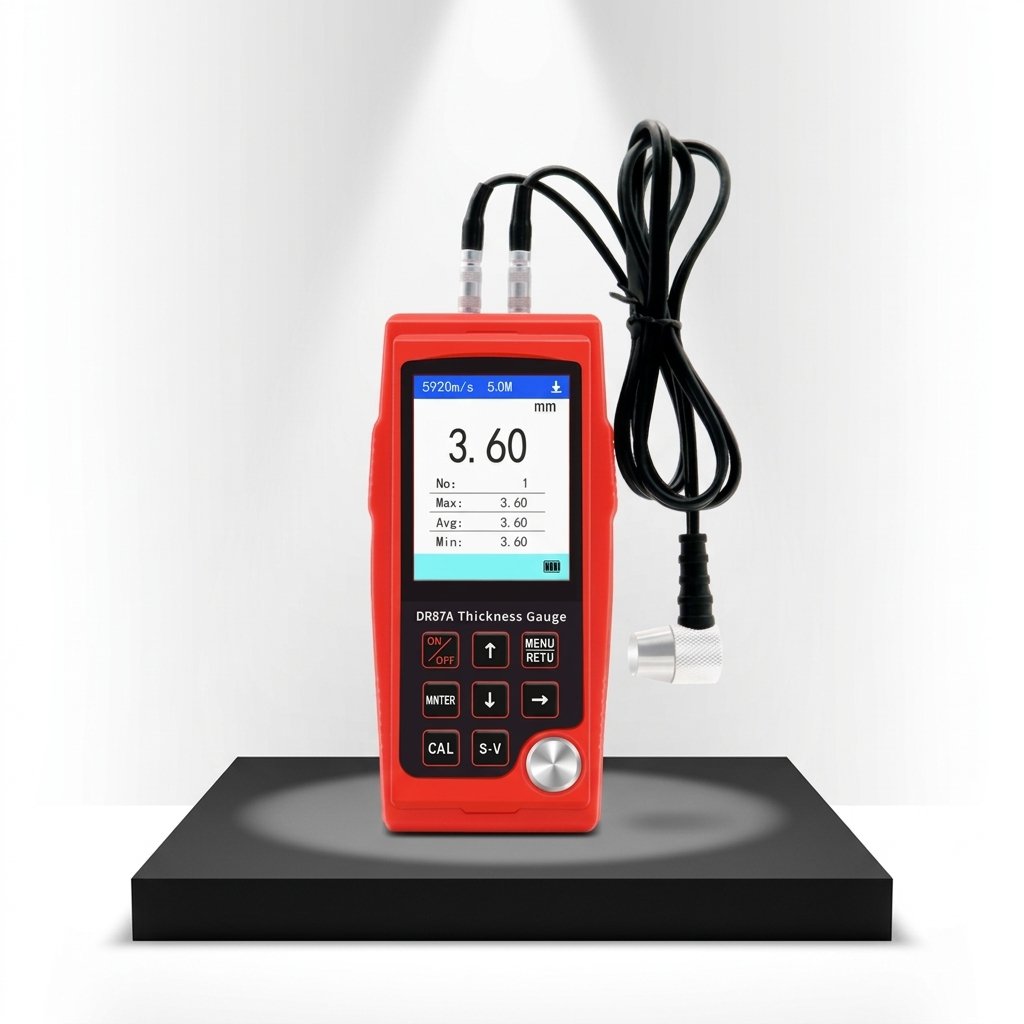
Ultrasonic Thickness Gauges
DR87A
For wall-thickness inspection where a coated surface requires a suitable through-coating measurement setup.
Request technical guidanceCapabilities / DR87A
Four confirmed points: material, measurement, readout and power. Full values are in the specification table below.
Coated steel / metal wall
ultrasonic · 0.55-500mm(steel) / through-coating 3-30mm · ±(0.5%H+0.05)mm
0.01mm · 2.8-inch color display
3.7 V lithium battery (3000 mAh) · 141×69×27mm / 162g(excluding probe)
In practice
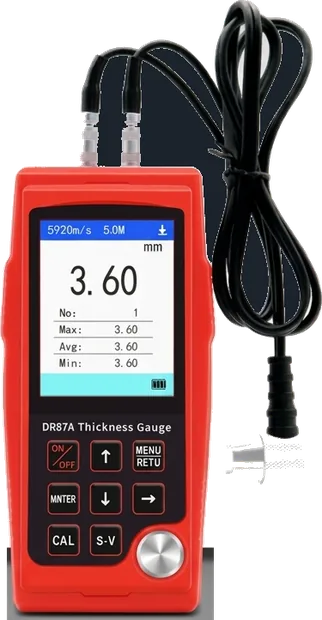
Read wall thickness on painted pipes, hulls and tank walls without grinding back to bare metal — the ultrasonic probe measures the steel through the coating.
01
Through-coating mode
Measure steel walls through the paint or coating on service lines, ship hulls and storage tanks — the surface stays untouched.
In through-coating mode the rated wall range is 3–30 mm; coatings must bond tightly to the metal.
02
High-temp probe < 300 °C
Swap between the standard probe, a cast-iron probe for coarse grains, a high-temperature probe for hot surfaces and a microcrystalline probe for small-curvature parts.
Match the probe to the material and surface temperature before measuring.
03
3.7 V 3000 mAh
500
mm · max steel range
The built-in 3000 mAh cell charges directly, and the 2.8-inch colour screen shows velocity, reading and max / avg / min at 0.01 mm resolution.
Stated accuracy is ±(0.5%H+0.05) mm.
Where it stopsThis is a wall-thickness gauge: it reads substrate thickness through the coating, not the coating thickness itself. For paint layer thickness use a magnetic or eddy-current gauge.
Model / DR87A
Values come from one shared product record; confirm suitability for your measurement task.
Measuring range
Confirm your material, measuring method and application before selecting an instrument.
DR87A
Tell us your material, expected range and site conditions. We can help check the instrument and probe fit.