
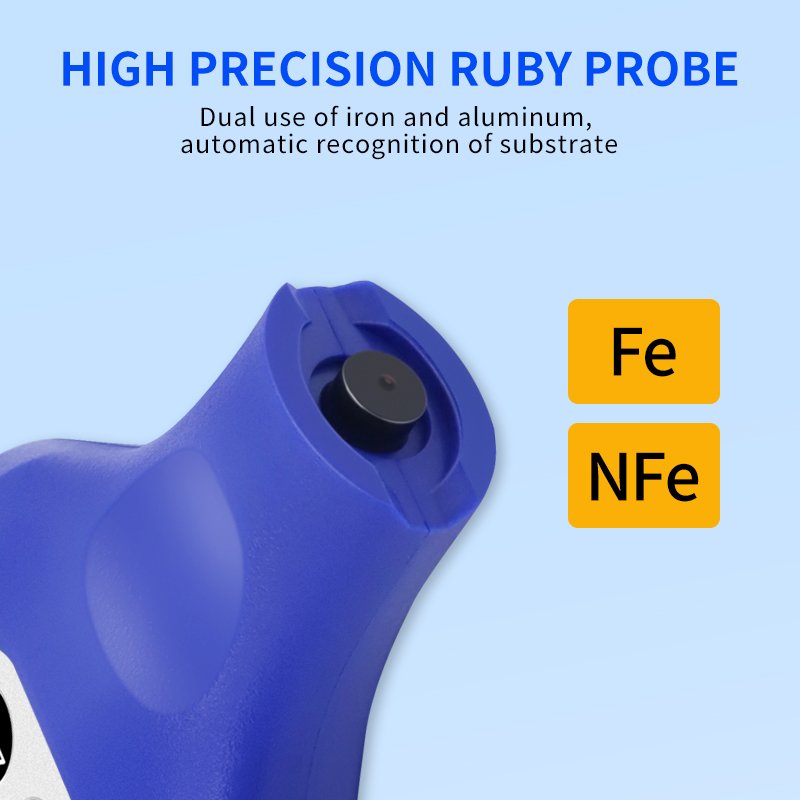
Automatic substrate recognition
Switches between magnetic and eddy-current methods for compatible metal substrates.
01 / 04 · DONGRU A5 Automotive Paint Thickness Gauge
Supplier photographyAutomotive paint inspection
Measure paint thickness on metal vehicle panels. Automatic magnetic and eddy-current switching supports inspection across ferrous and non-ferrous substrates.
Product code DR-CT-DR-A5 · For professional vehicle inspection
Made for the inspection workflow
Practical features for paint inspection, from substrate recognition to real-time data transfer.
Switches between magnetic and eddy-current methods for compatible metal substrates.
Transfer readings in real time. Confirm the receiving software and device compatibility for your workflow.
A Ruby probe and IP55-rated instrument housing, with a rechargeable lithium battery for portable use.
Technical reference
Clear specifications, separated from marketing copy.
One product. One shared specification record.
| Measuring range | 0-2000μm |
|---|---|
| Measurement method | 磁性+涡流 自动切换 |
| Resolution | 0.1 μm / 1 μm |
| Accuracy | Pending unit confirmationSource: ±(2%H + 1.5); the unit of the final term needs confirmation. |
| Minimum substrate thickness | 0.3 mm |
| Minimum curvature | Convex 5 mm / Concave 25 mm |
| Probe | Ruby |
|---|---|
| Protection rating | IP55 |
| Data transfer | Bluetooth real-time data transfer |
| Power supply | 3.7 V lithium battery · 1200 mAh |
| Body dimensions | 107 × 62 × 25 mm |
| Instrument weight | 72 g |
| Operating temperature | −15 to 50 °C |
| Relative humidity | 20–90% RH |
| Environment | No strong magnetic fields |
Body dimensions and instrument weight are shown here, not shipping-package dimensions or gross weight.
Application focus
Support your inspection with measured coating thickness, rather than appearance alone.
Compare readings across metal body panels as part of an overall vehicle assessment.
Record paint-thickness readings to support discussions about panel condition and refinishing.
Use real-time Bluetooth transfer in a compatible data-recording workflow.
Know the boundary. A thickness reading alone does not establish accident history. This gauge is intended for suitable metal substrates, not direct coating measurement on plastic bumpers.
A closer look
Check the probe, panel curvature and available contact area against your inspection task. The gallery above includes the product, probe, charging view and a reference kit photograph.
Contact us for the current documentation and software compatibility details.
Explore the product gallery ↑Find the right fit
Share your substrate, expected coating thickness and data-recording needs to discuss the DR-A5.
Please include your substrate, expected thickness and data-recording requirements.
Request technical guidance ↗Chat on WhatsApp ↗