
The bottom line
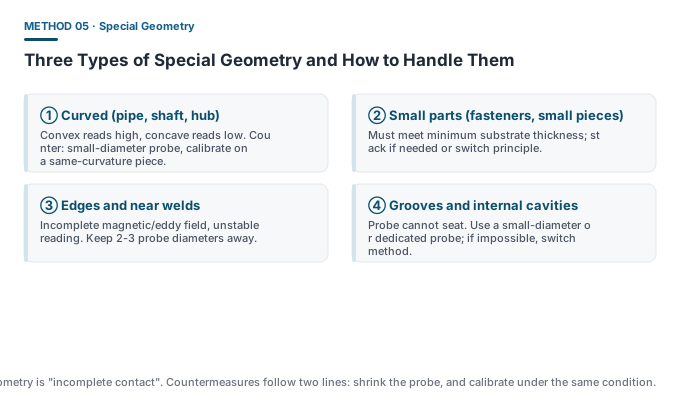
Every special-geometry problem reduces to one thing: incomplete contact between the probe face and the workpiece surface. That incomplete contact produces a systematic deviation, and raising the gauge precision cannot fix it.
① Curved surfaces
On a convex surface only the centre point touches while the edges lift off, effectively increasing the measuring distance → reading runs high. On a concave surface the edges touch first and the centre hangs → reading runs low. The deviation grows quickly as the radius shrinks.
Two countermeasures:
- Shrink the probe span: use a small-diameter probe to reduce the gap between face and curve;
- Calibrate to the same curvature: do the zero and slope adjustment on a piece with the same curvature as the workpiece. Note this correction is valid only for that curvature.
② Small parts
The problem with small parts is usually not curvature but insufficient substrate thickness. When the part is thinner than the minimum substrate thickness requirement, the magnetic or eddy field penetrates to the back, and the reading runs systematically low.
- First check the model’s minimum substrate thickness spec and compare with the part thickness;
- If it fails, stack several same-material parts (ensure tight, gap-free contact) and measure;
- Or switch principle — e.g. for thin-wall pipe, measure wall thickness directly by ultrasound.
③ Edges and welds
Near an edge the magnetic or eddy field is no longer symmetric and the reading shifts with position. The rule of thumb is to keep the distance from the probe edge to the workpiece edge at no less than 2-3 probe diameters.
When you genuinely must evaluate edge coating, SSPC-PA 2 Appendix 6 gives a dedicated method for edge coating thickness. Use a small-diameter probe and note the spot position and probe spec in the record.
④ Grooves, internal cavities and threads
The shared problem here is that the probe cannot seat. Options are limited and usually need a small-diameter or dedicated probe. If measurement is truly impossible, state it in the report rather than substitute a reading from a nearby location.
Special record requirements
Readings from special geometry should not be pooled with those from ordinary flat surfaces, because in the 80/20 judgement they are different measurement conditions. The recommended practice:
- Record special-geometry spots as a separate group;
- Note the probe spec and calibration method used;
- If a contract clause applies (e.g. Appendix 6), evaluate it separately per the clause.
Common misconceptions
- ❌ “Averaging many points cancels curvature” — curvature gives a one-direction systematic bias that averaging cannot remove.
- ❌ “Stacking more small parts always works” — air gaps between stacked faces add new error; the contact must be tight.
- ❌ “Edge readings mean the gauge is broken” — this is normal edge effect; it recovers once you leave the edge.