
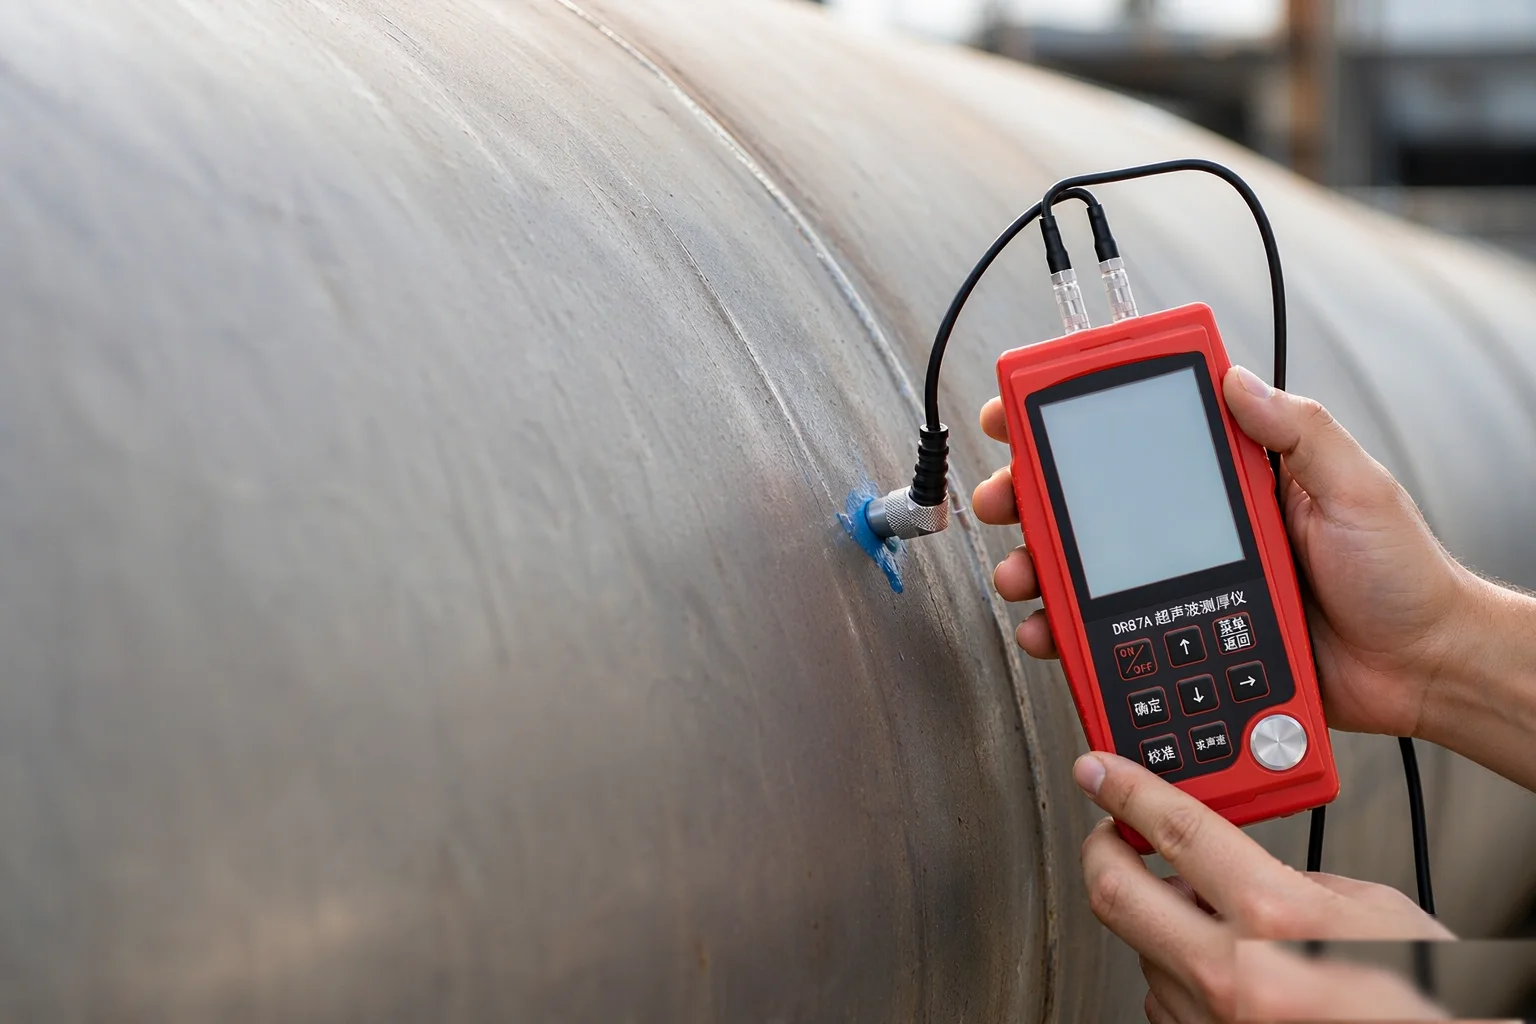
Asset integrity
Pipe & tank wall inspection
Assess remaining wall thickness where only one side is accessible.
Current instruments, structured specifications, and application-led guidance for coating, ultrasonic, optical, and surface inspection workflows.

Move from material and application requirements to the relevant instrument family.
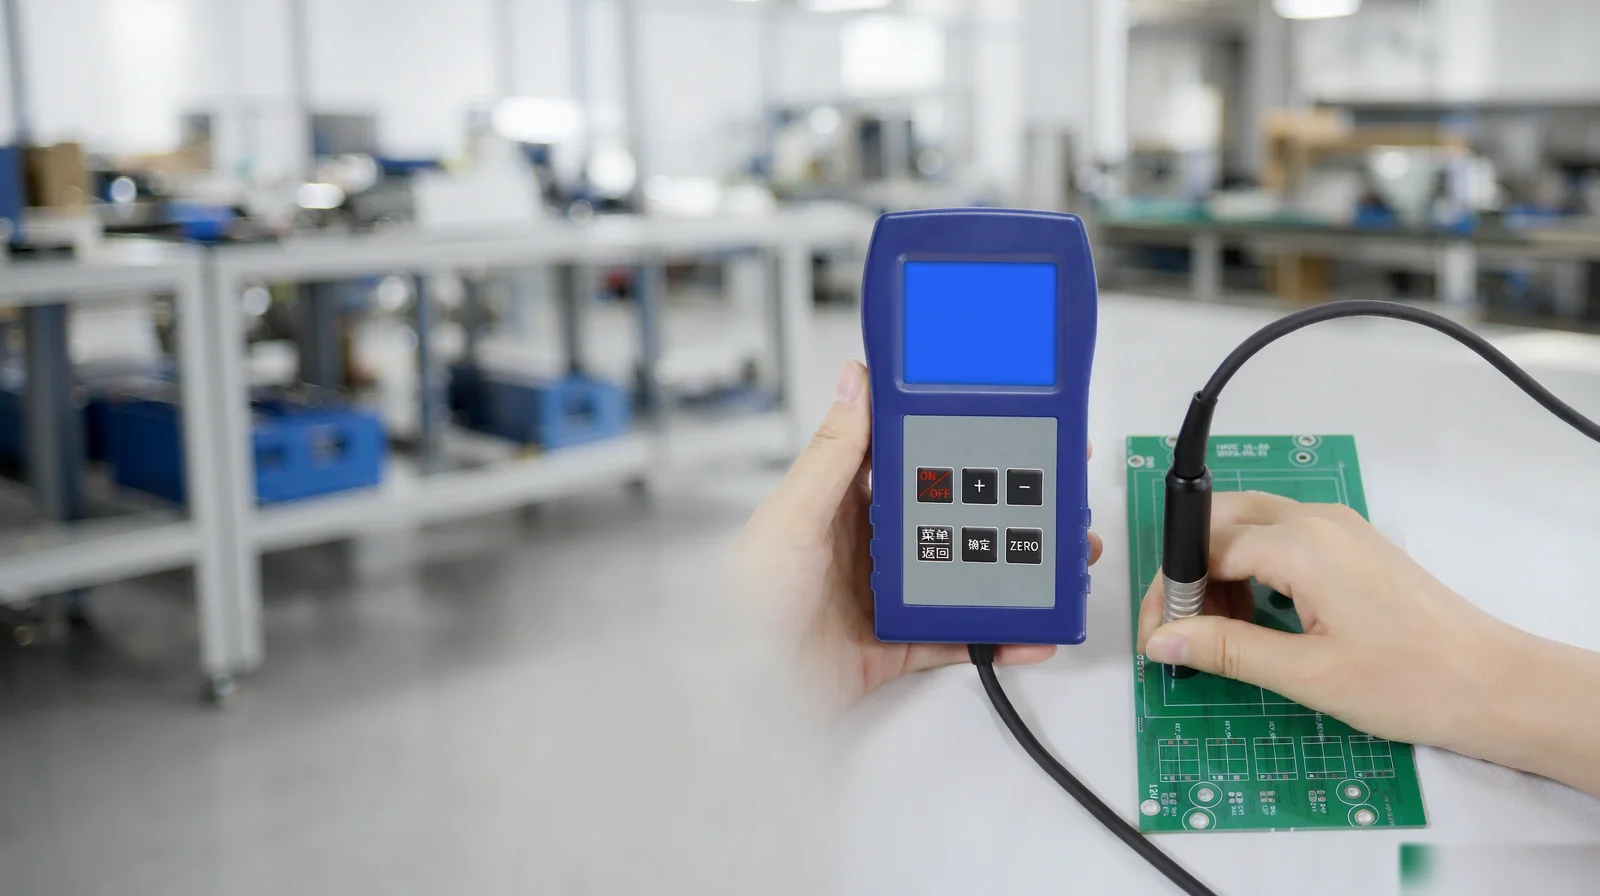
Paint, plating, protective coatings, PCB conformal coatings, and heavy-duty systems.
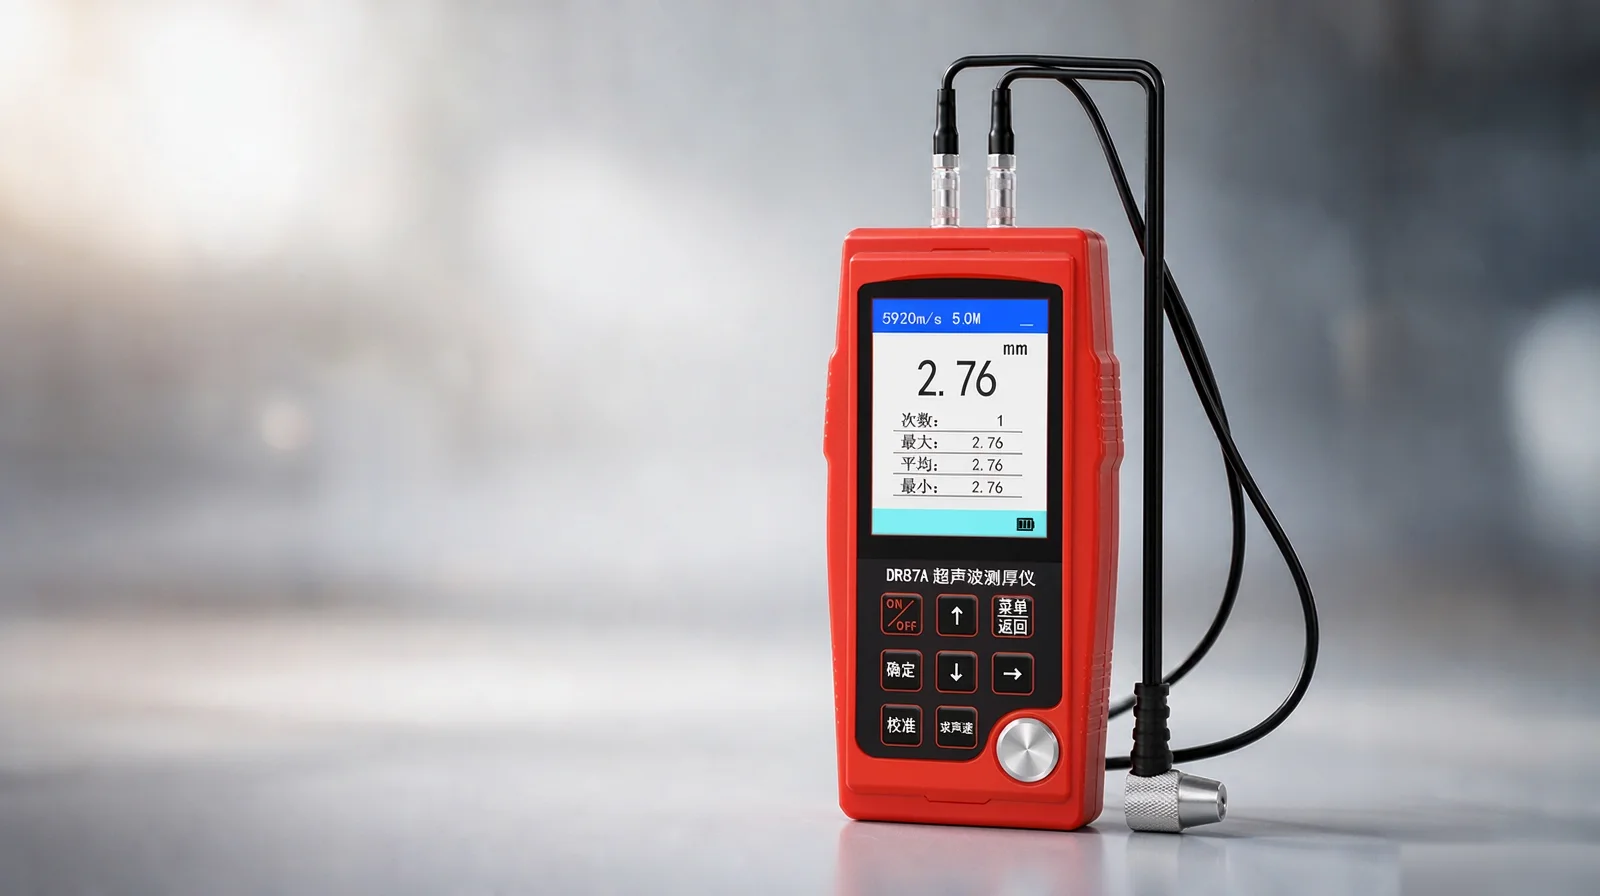
20 current instruments → UTUltrasonic ThicknessPipe, tank, vessel, and metal wall inspection.
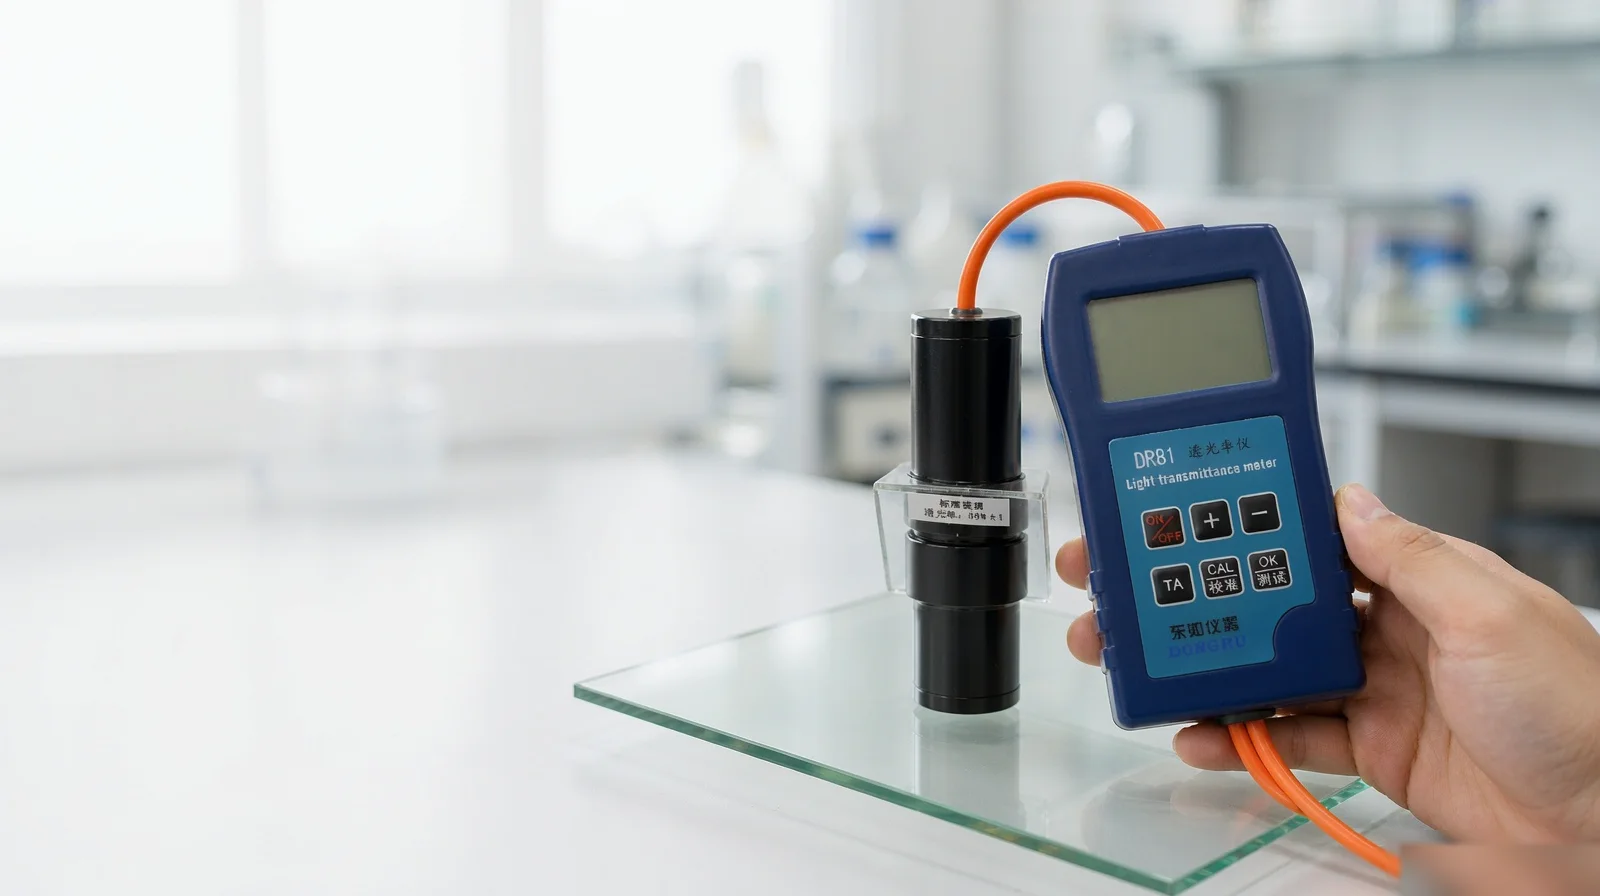
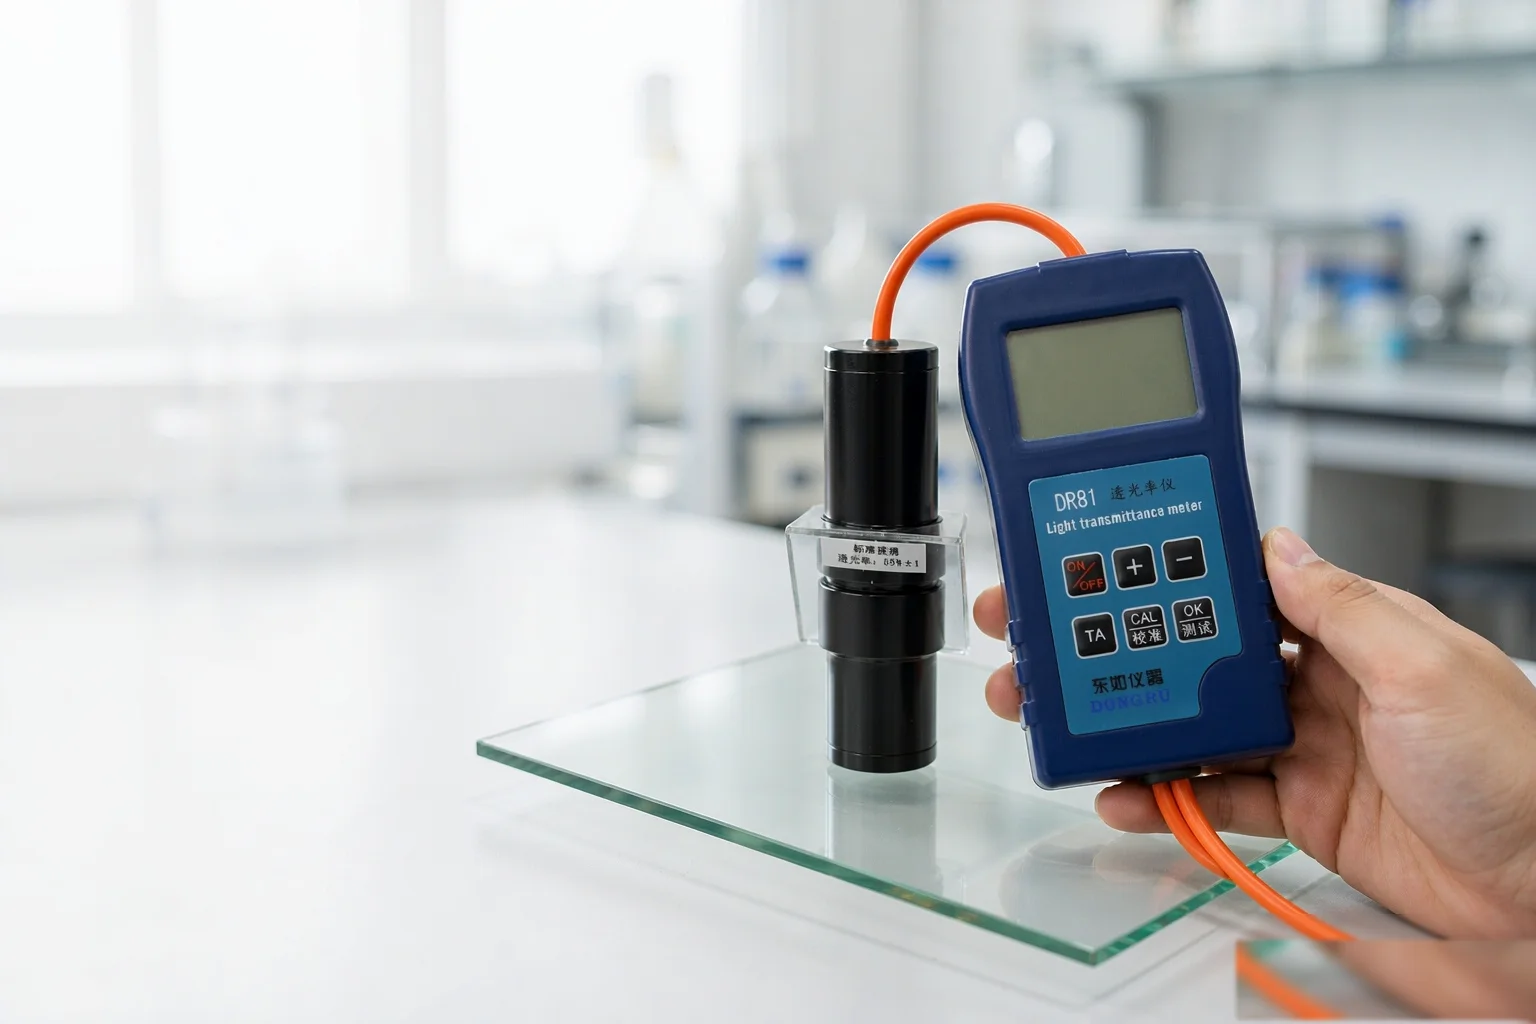
5 instruments → LTLight TransmittanceGlass, film, lenses, and transparent materials.
5 instruments → GMGloss MeasurementSurface finish control across coatings and materials.
5 instruments → HZHaze & TransmittanceIntegrated optical inspection for plastics, film, and glass.
View category →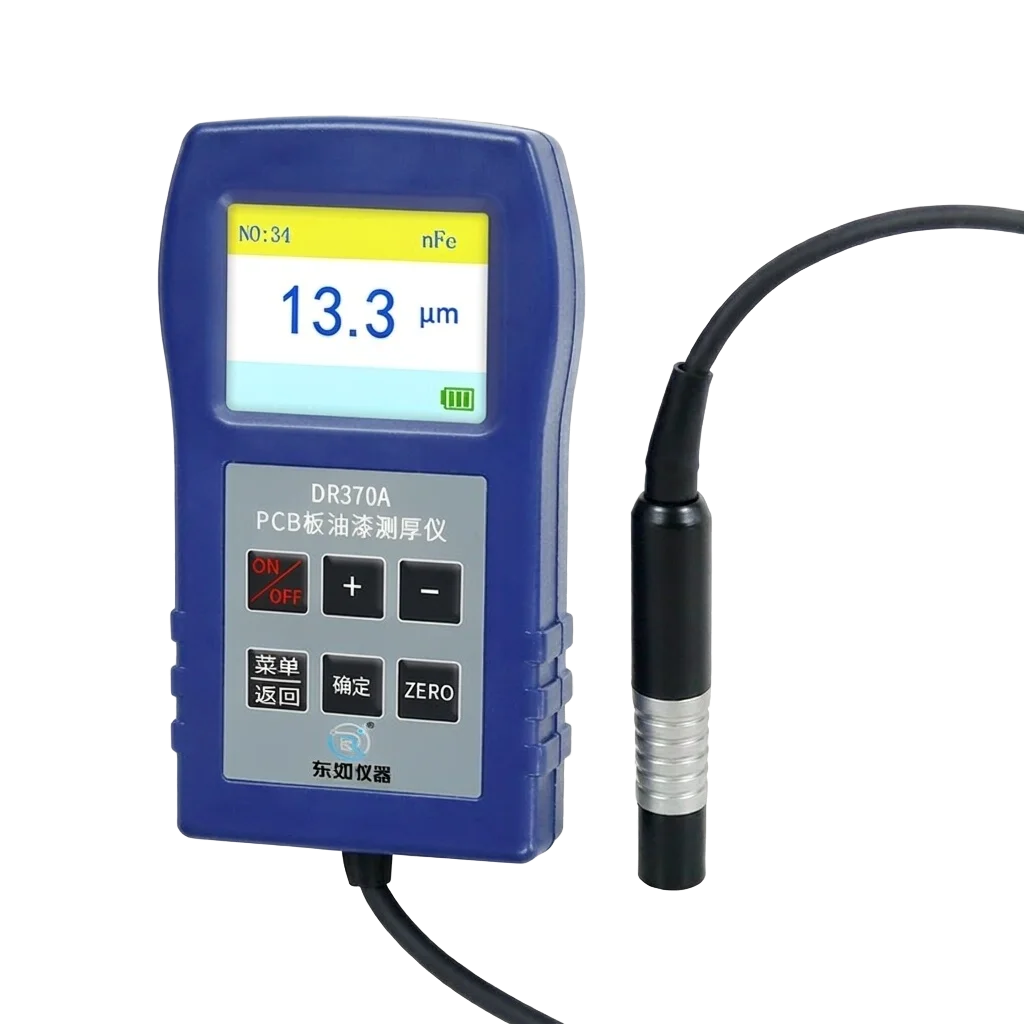
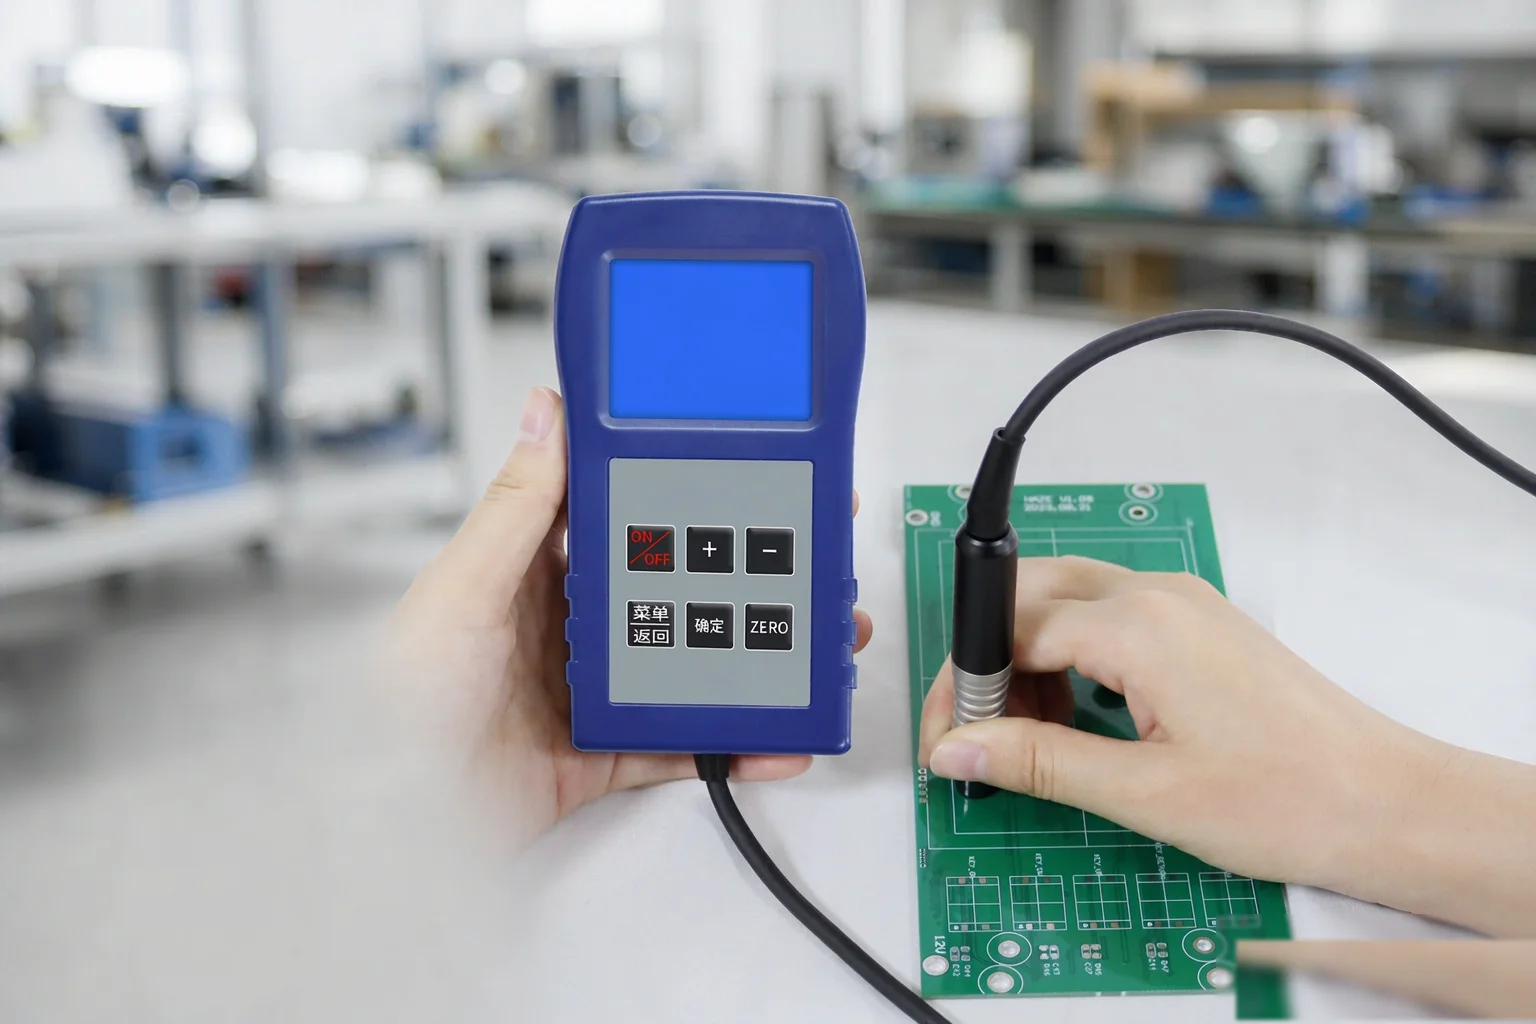
DR370A uses the eddy-current method for coating measurement on non-magnetic conductive substrates, including PCB conformal coating inspection.
Materials, access conditions, expected range, and inspection environment determine the right measurement method.
Assess remaining wall thickness where only one side is accessible.
Start with the substrate, coating or wall material, expected range, access conditions, and the accuracy your process requires.
The physical principle must match the substrate and the layer being measured.
Minimum area, curvature, and substrate thickness can be as important as range.
Share the material, expected range, surface geometry, and working conditions with our team.