
The bottom line
Arguments about accuracy mostly stem from the wrong comparison method: talking accuracy without a thickness point, using resolution for accuracy, or calling a field adjustment “calibration” — these three are the most common.
Three concepts you cannot swap
Accuracy, calibration and verification are often merged in procurement documents and quality records — a common non-conformance in contractor audits. Their actor, place and output are entirely different.
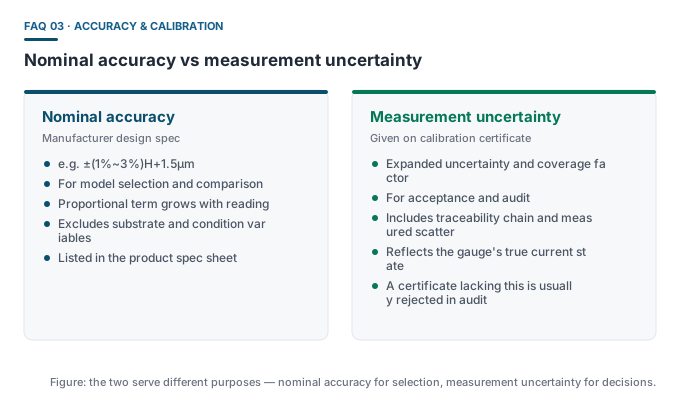
- Nominal accuracy is the manufacturer’s design target, for selection and model comparison; it describes the design envelope of a batch, and cannot be taken as a measured conclusion for one specific gauge.
- Calibration is a metrological activity done by a competent lab, which issues a certificate giving measurement uncertainty and traceability and changes the gauge’s metrological state.
- Verification is the operator’s field action; it only answers “is the current state still within tolerance,” does not change the metrological state, and cannot replace calibration.
Keeping the three separate in records fits the ASTM D7091-22 vocabulary and lets you state each task’s nature and owner directly during an audit.