
The bottom line
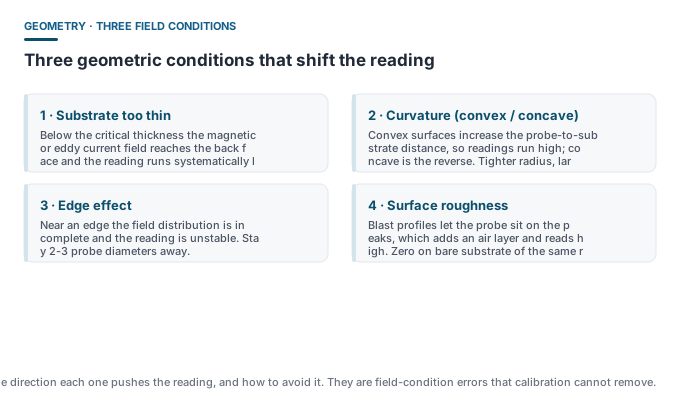
How a gauge performs on a certified reference block says nothing about how it performs on your part. Substrate thickness, curvature, edge distance and surface roughness change the reading systematically — the direction is predictable, but the gauge cannot calibrate them away.
1 · Substrate thickness: there is a lower limit
Magnetic induction depends on the substrate responding to the field. When the substrate is too thin, the field reaches through to the back face, the probe effectively sees less material, and the reading runs low. Eddy current behaves the same way: a substrate thinner than the effective penetration depth also reads low.
The “minimum substrate thickness” figure in the specification is that limit. The engineering answer: if the part is thinner, stack several pieces of the same material until the critical thickness is exceeded, or change the principle.
2 · Curvature: convex reads high, concave reads low
The problem on curved surfaces is contact geometry:
- Convex (pipe outer wall, shaft): only the centre of the probe face touches, the rim lifts, which is equivalent to increasing the probe-to-substrate distance → the reading runs high;
- Concave (pipe bore, vessel interior): the probe rim touches first and the centre is unsupported → the reading runs low;
- The deviation grows as the radius shrinks. On small tube and small cylinders it can reach several percent.
There are two countermeasures: use a small-diameter or micro probe to reduce the span, or perform a curvature correction on a reference piece of the same radius. ASTM D7091-22 recommends completing the adjustment on a test piece close to the curvature of the actual part.
3 · Edge effect: too close means do not measure
Near an edge, the magnetic or eddy current field is no longer symmetric and the reading varies sharply with position. The engineering practice is to keep the probe edge at least 2-3 probe diameters from the part edge.
Where measurement near an edge or a weld is unavoidable — SSPC-PA 2 Appendix 6 deals specifically with edge coating thickness — use a small-diameter probe and record the measurement locations in the report.
4 · While we are here: surface roughness
Blast-cleaned steel has peaks and valleys. The probe sits on the peaks, which is equivalent to adding an air layer on top of the coating, so the reading runs high. Both ISO 19840 and SSPC-PA 2 require zeroing on uncoated substrate of the same roughness — the base metal reading correction — before measuring the coating.
Quick reference
| Factor | Effect on reading | How to avoid |
|---|---|---|
| Substrate too thin | Low | Meet minimum substrate thickness; stack thin plates; change principle |
| Convex surface | High | Small-diameter probe; correction on a matching-radius reference |
| Concave surface | Low | Small-diameter probe; correction on a matching-radius reference |
| Near an edge | Unstable, varies with position | Stay 2-3 probe diameters away |
| Rough surface | High | Zero on bare substrate of the same roughness (BMR) |
The Dongru models and these limits
Dongru specification tables list the minimum substrate thickness, minimum measuring area and minimum curvature for each model (see the product parameter table). On high-range models such as DR15A (100 μm-15 mm), curvature and roughness effects deserve extra attention, and a trial on a matching workpiece is recommended.
Common misconceptions
- “If it is accurate on a shim it will be accurate on the part” — shims usually sit on a flat, thick reference block, which avoids all four geometric effects at once.
- “Averaging several points on a pipe cancels the curvature effect” — curvature produces a systematic deviation in the same direction. Averaging does not remove it.
- “A jumping reading near the edge means the gauge is broken” — that is normal edge effect. Move away from the edge and it settles.